Leave a Message

By providing your contact information to Amanda Beames, your personal information will be processed in accordance with Amanda Beames's Privacy Policy. By checking the box(es) below, you consent to receive communications regarding your real estate inquiries and related marketing and promotional updates in the manner selected by you. For SMS text messages, message frequency varies. Message and data rates may apply. You may opt out of receiving further communications from Amanda Beames at any time. To opt out of receiving SMS text messages, reply STOP to unsubscribe.

Thank you for your message. We will be in touch with you shortly.

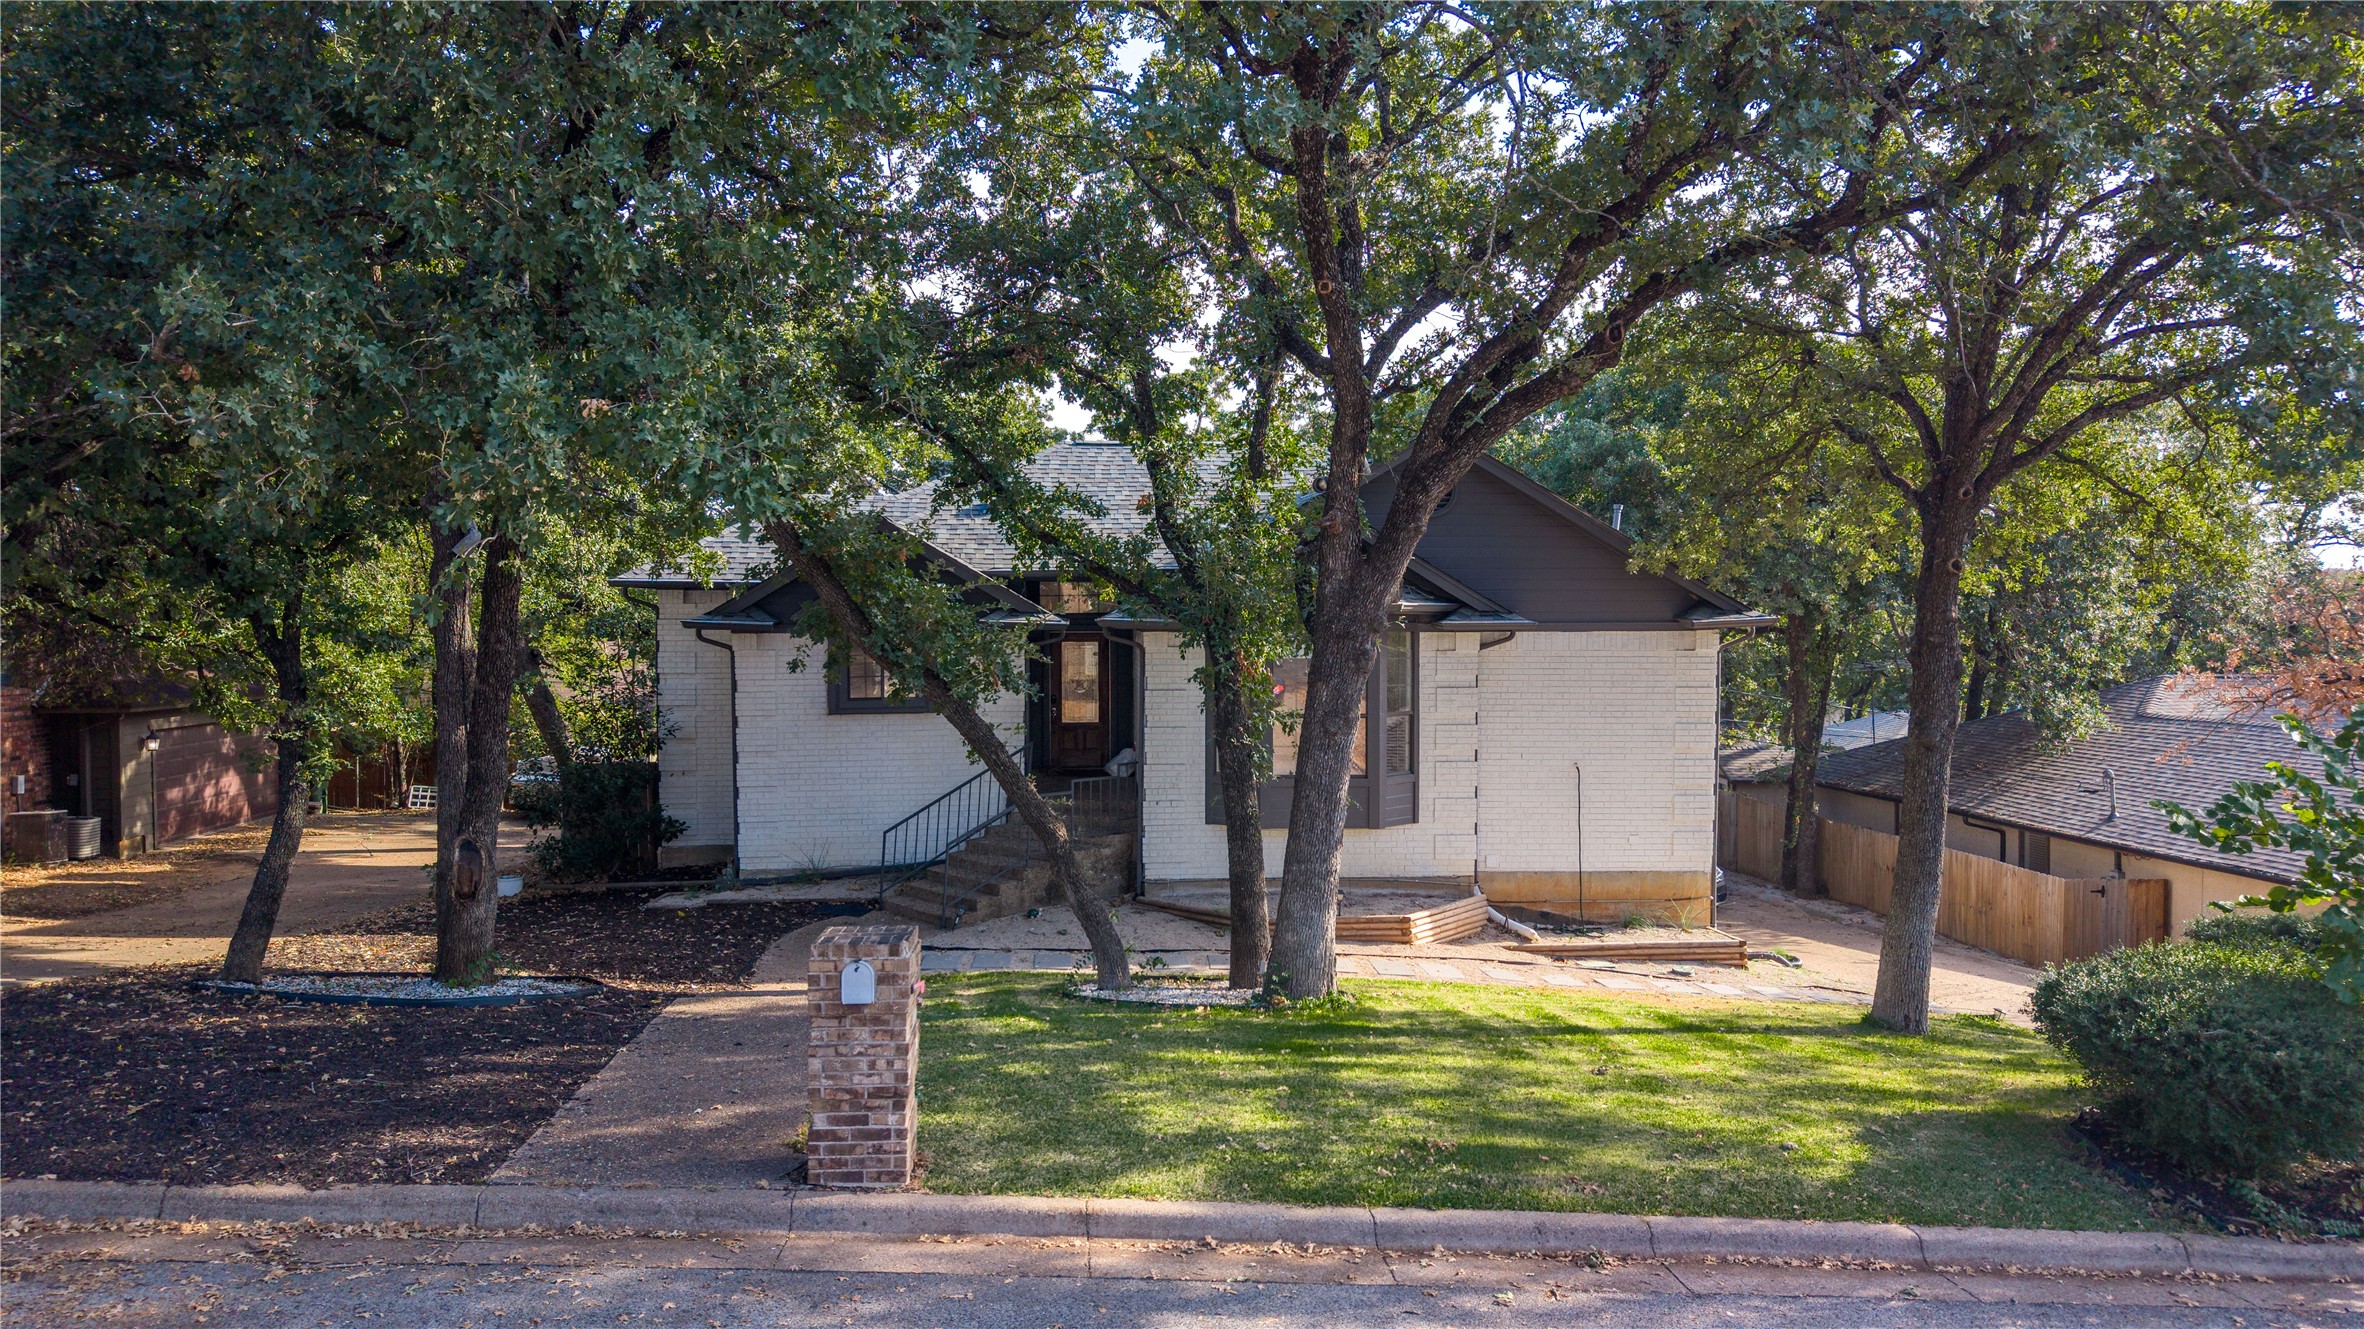
White-brick home with a dark pitched roof, framed by mature trees and a front walkway.
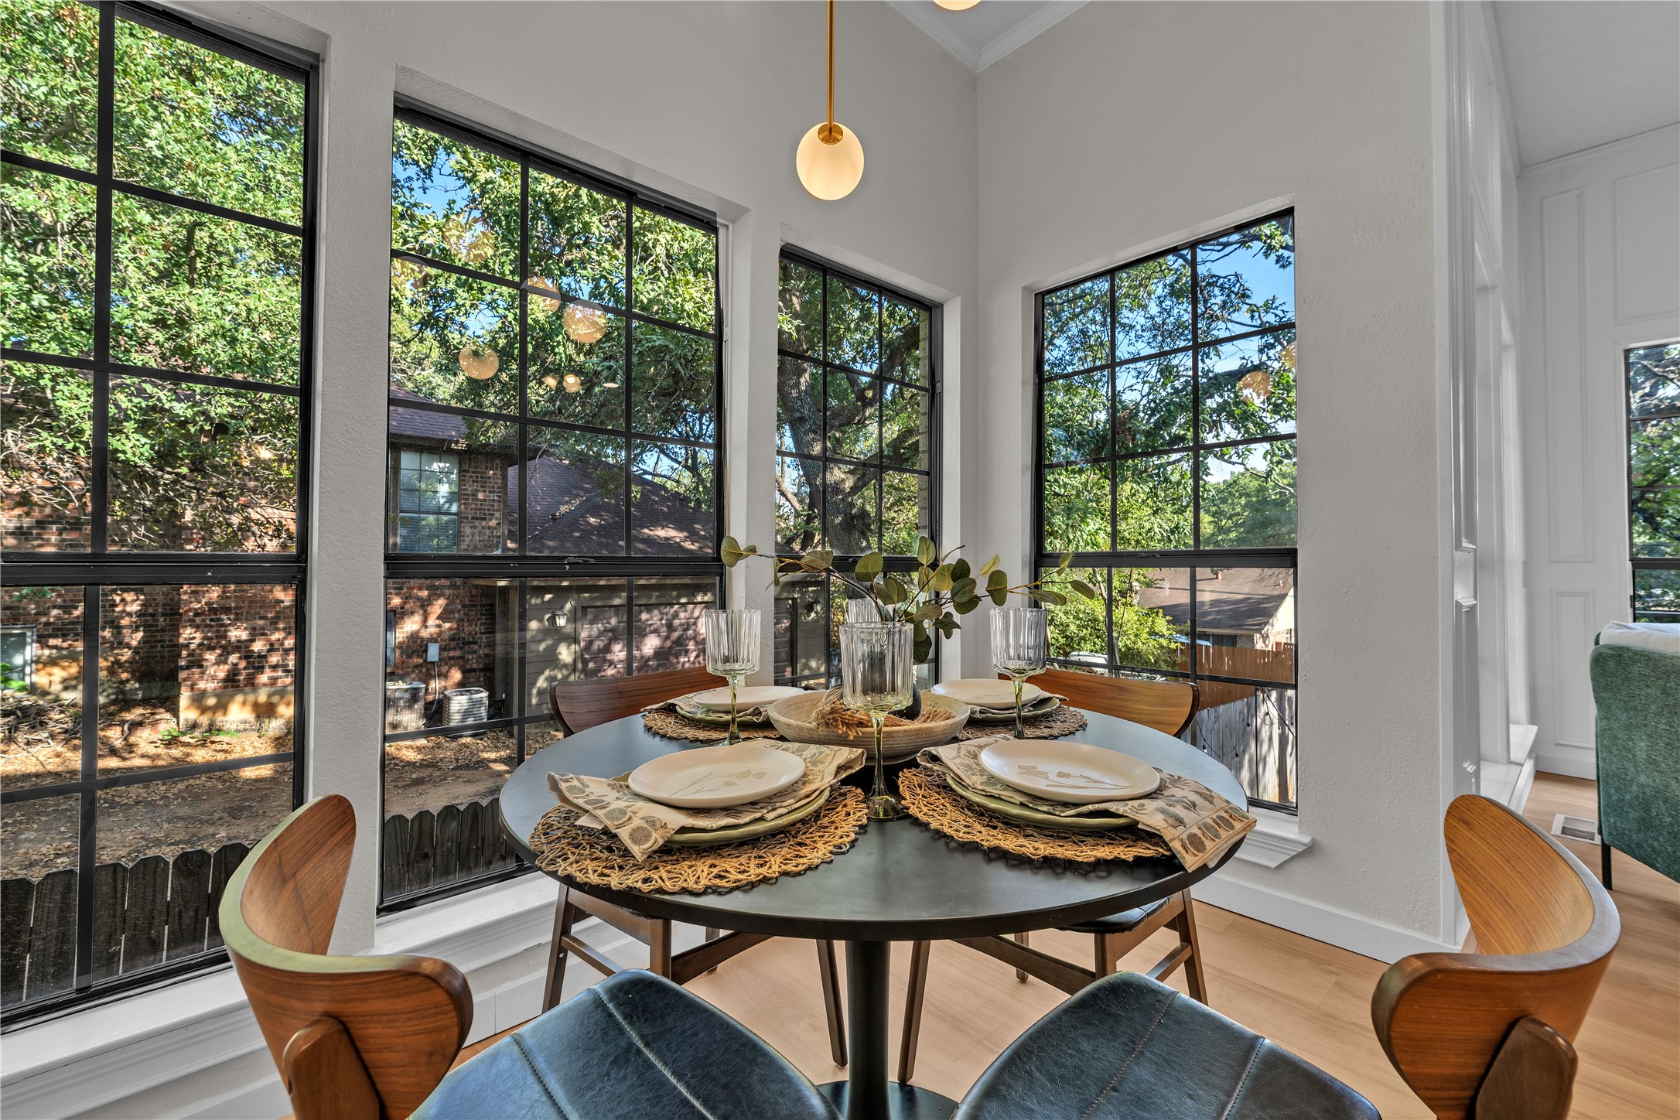
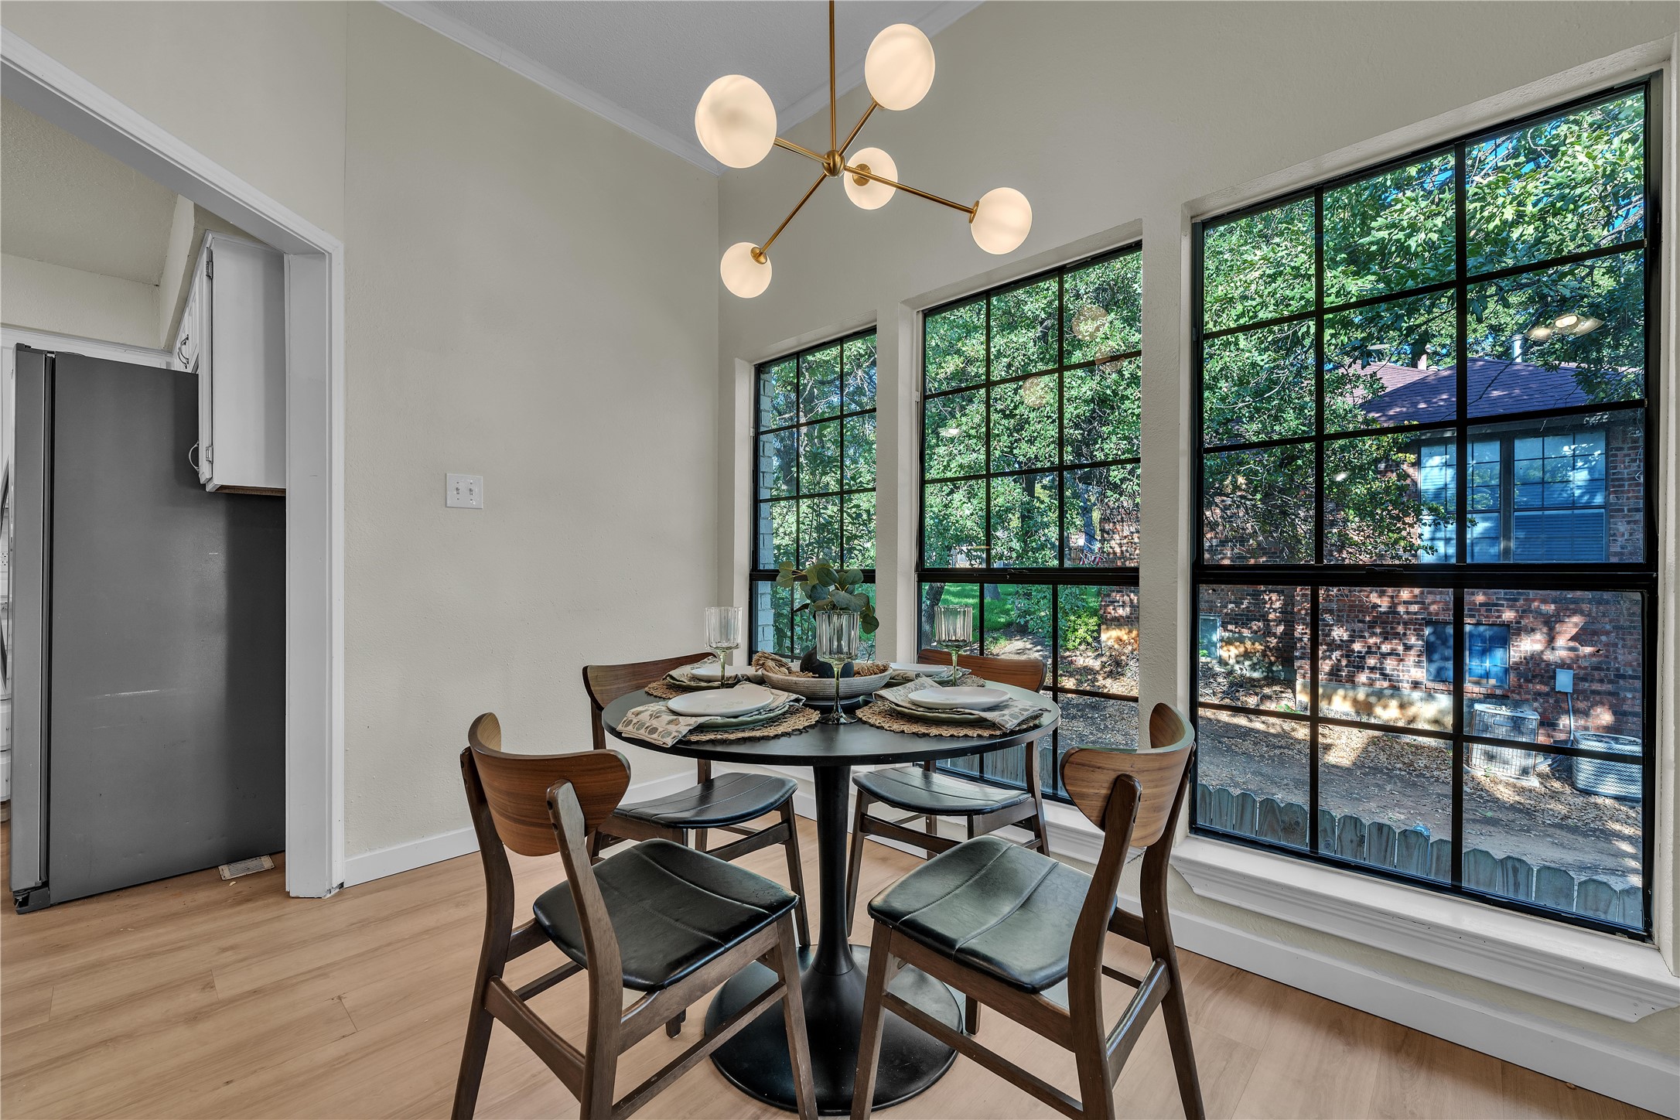
Dining area with a set round table and tall black-grid windows overlooking leafy trees.
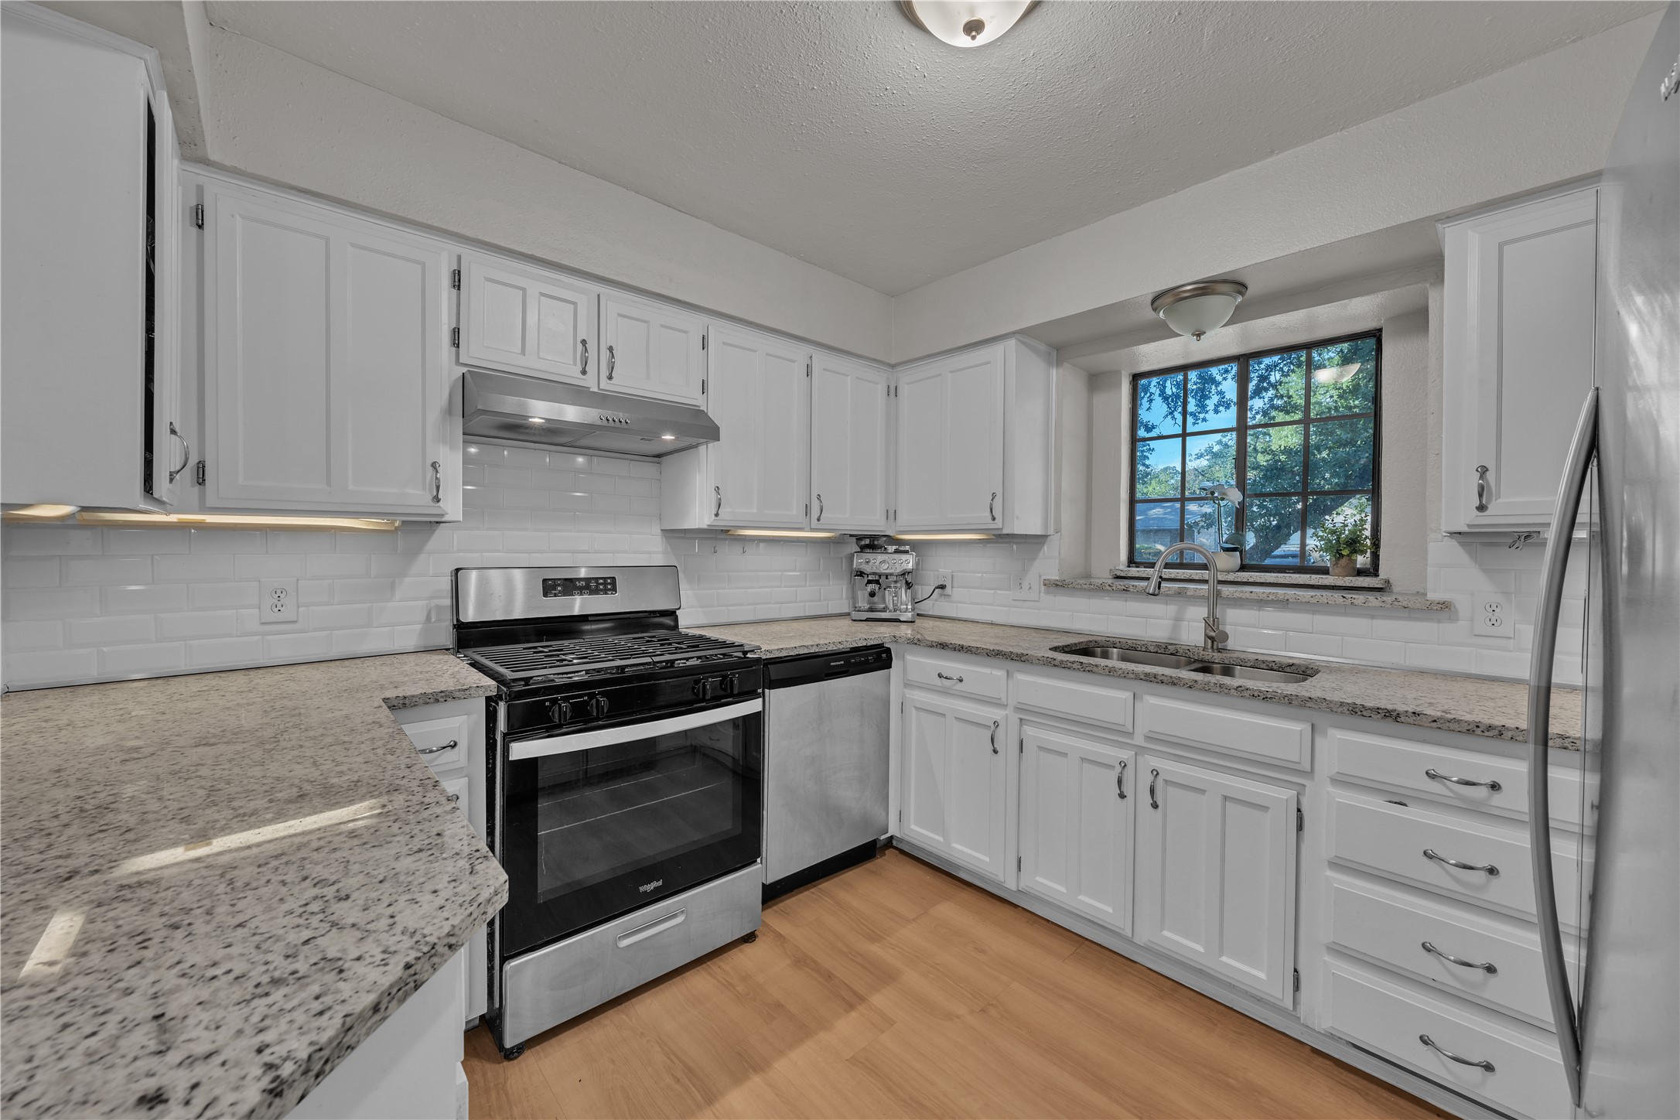
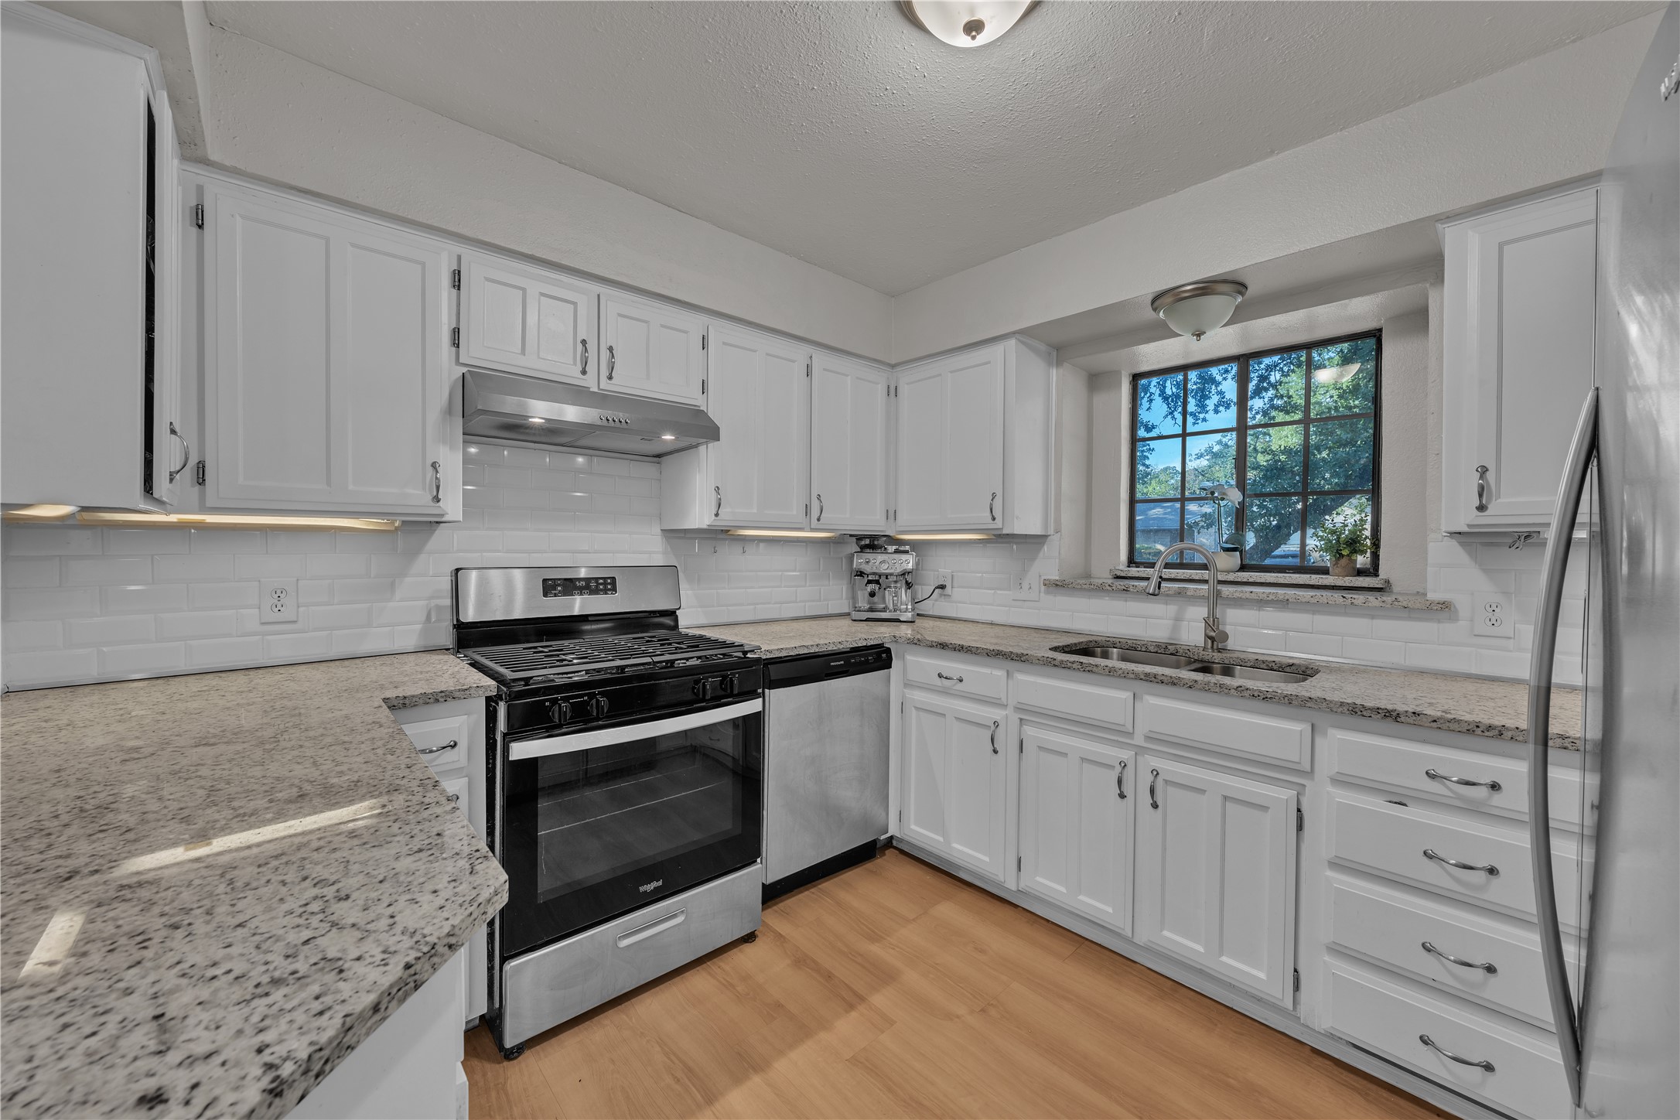
Kitchen with white cabinets, granite counters, stainless appliances, and a sink beneath a large window.
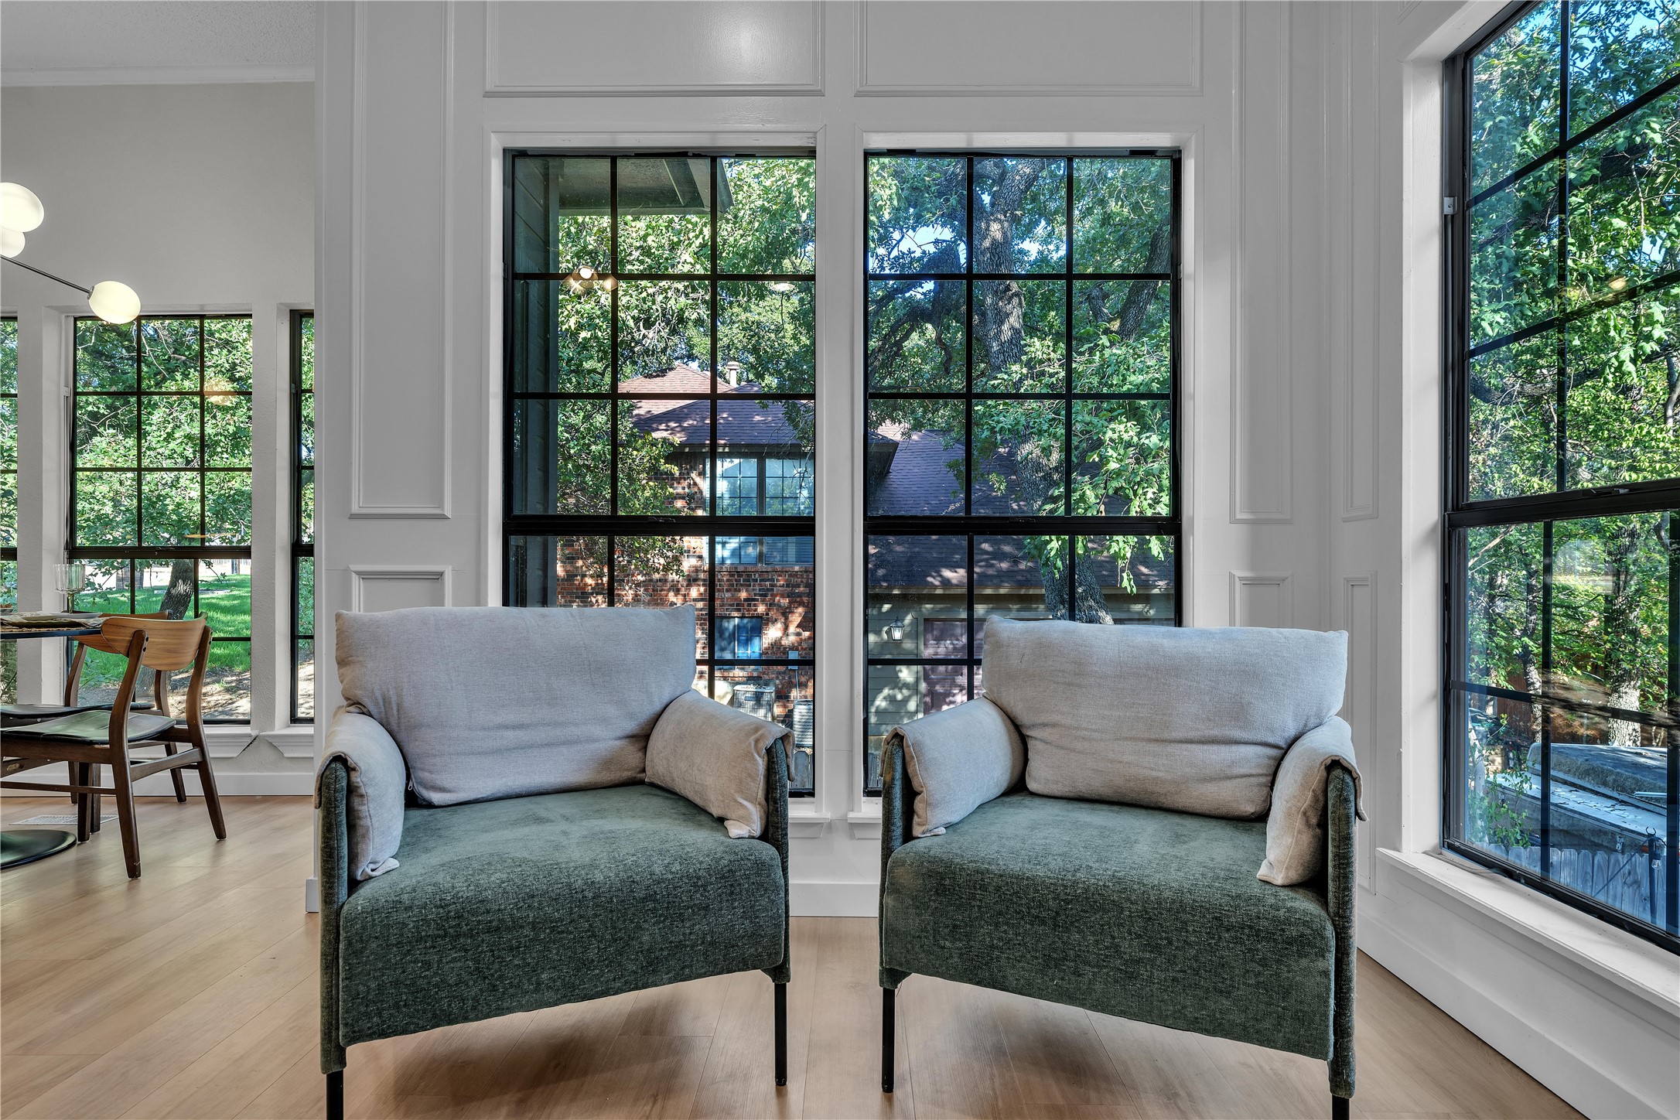
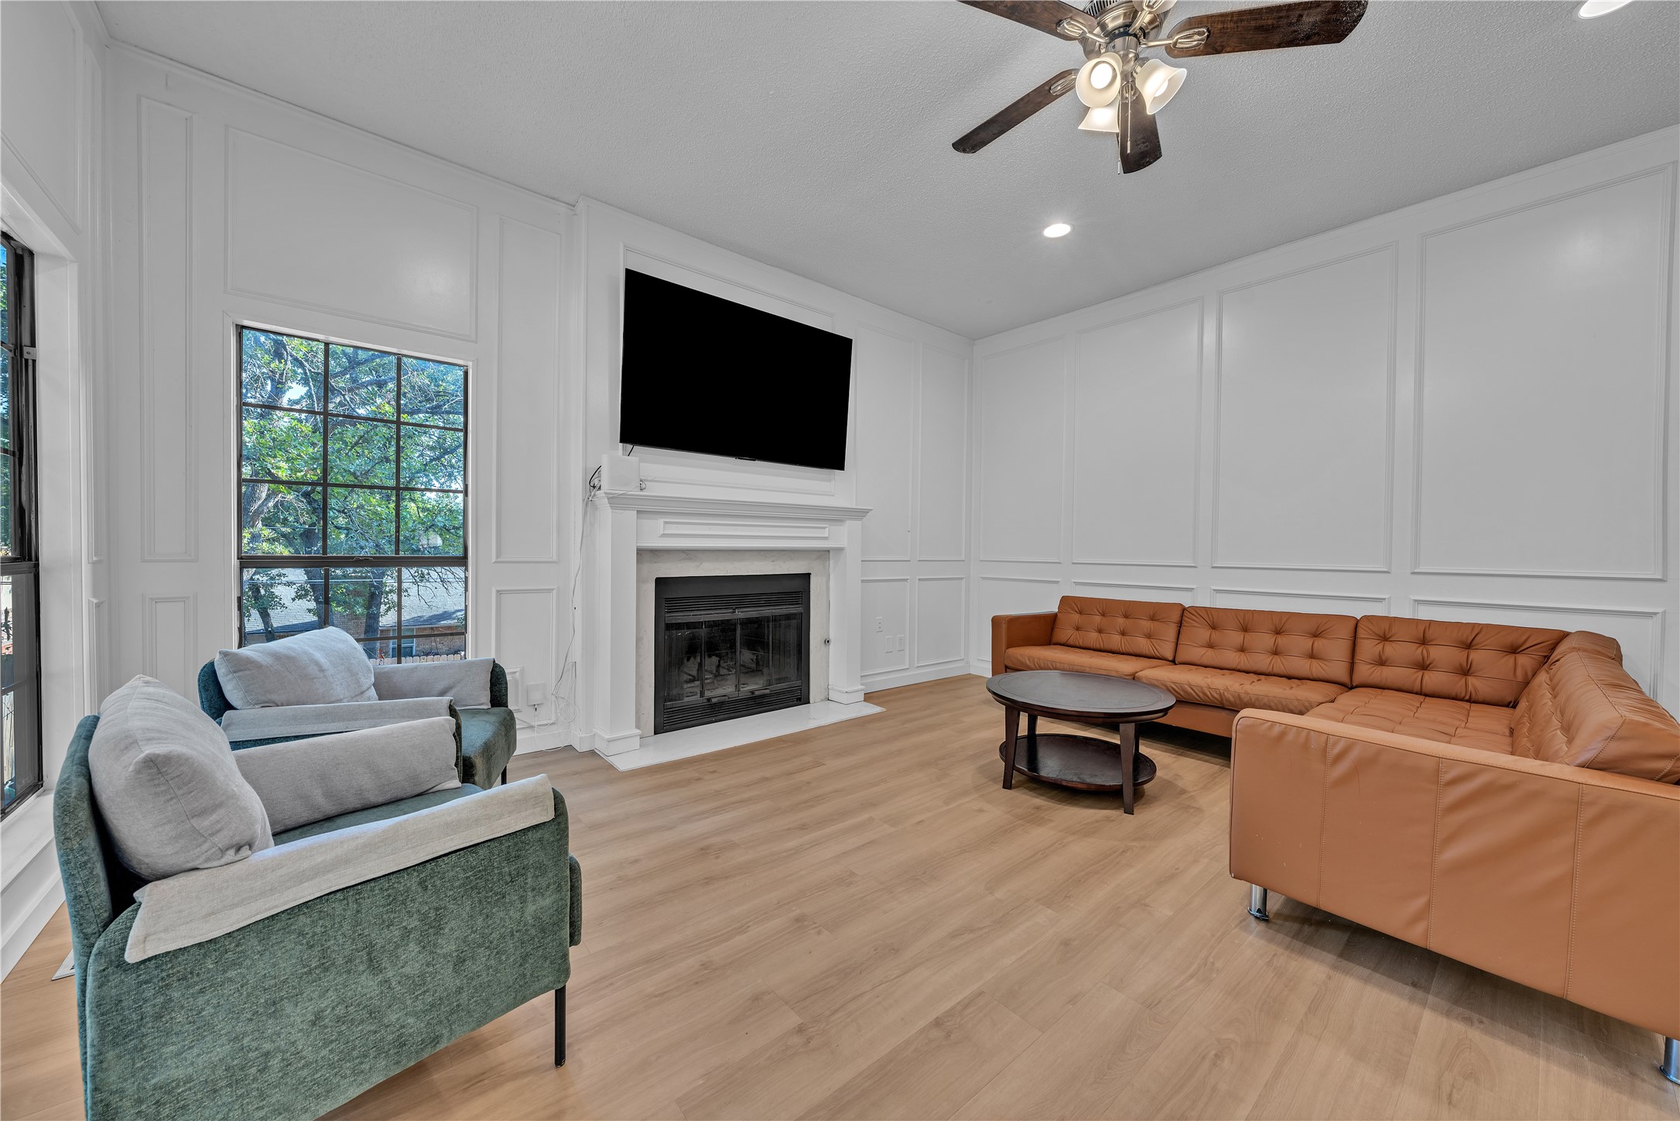
Living room with two upholstered armchairs and tall windows overlooking leafy trees.
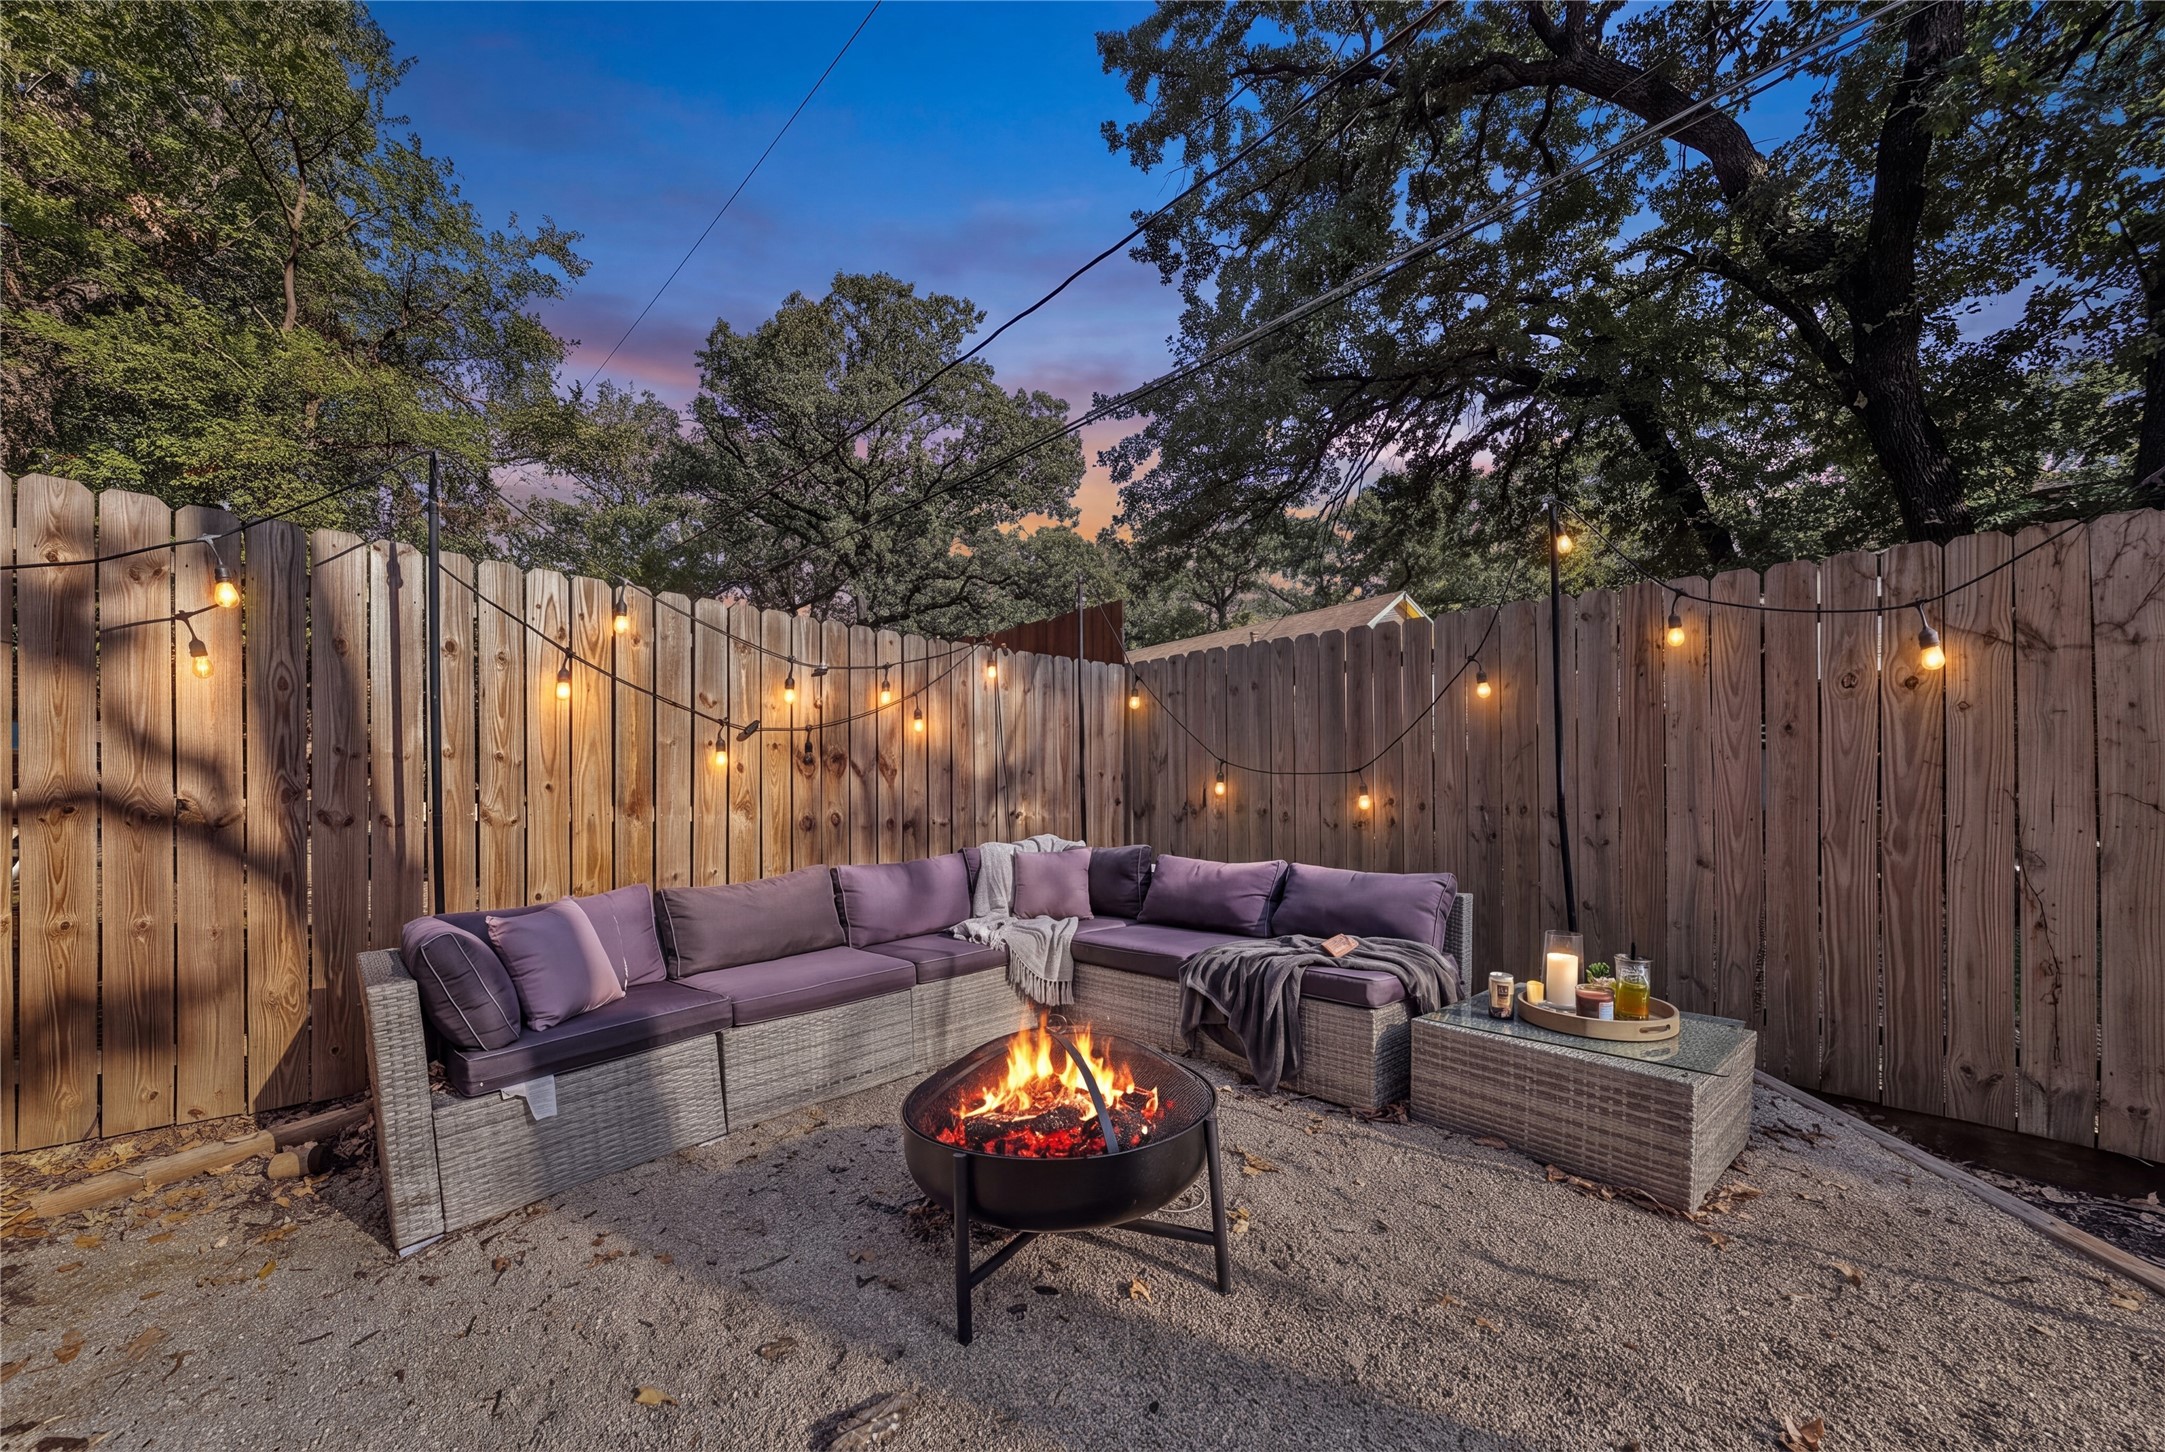
Backyard patio with a purple-cushioned sectional, glowing fire pit, and string lights at dusk.
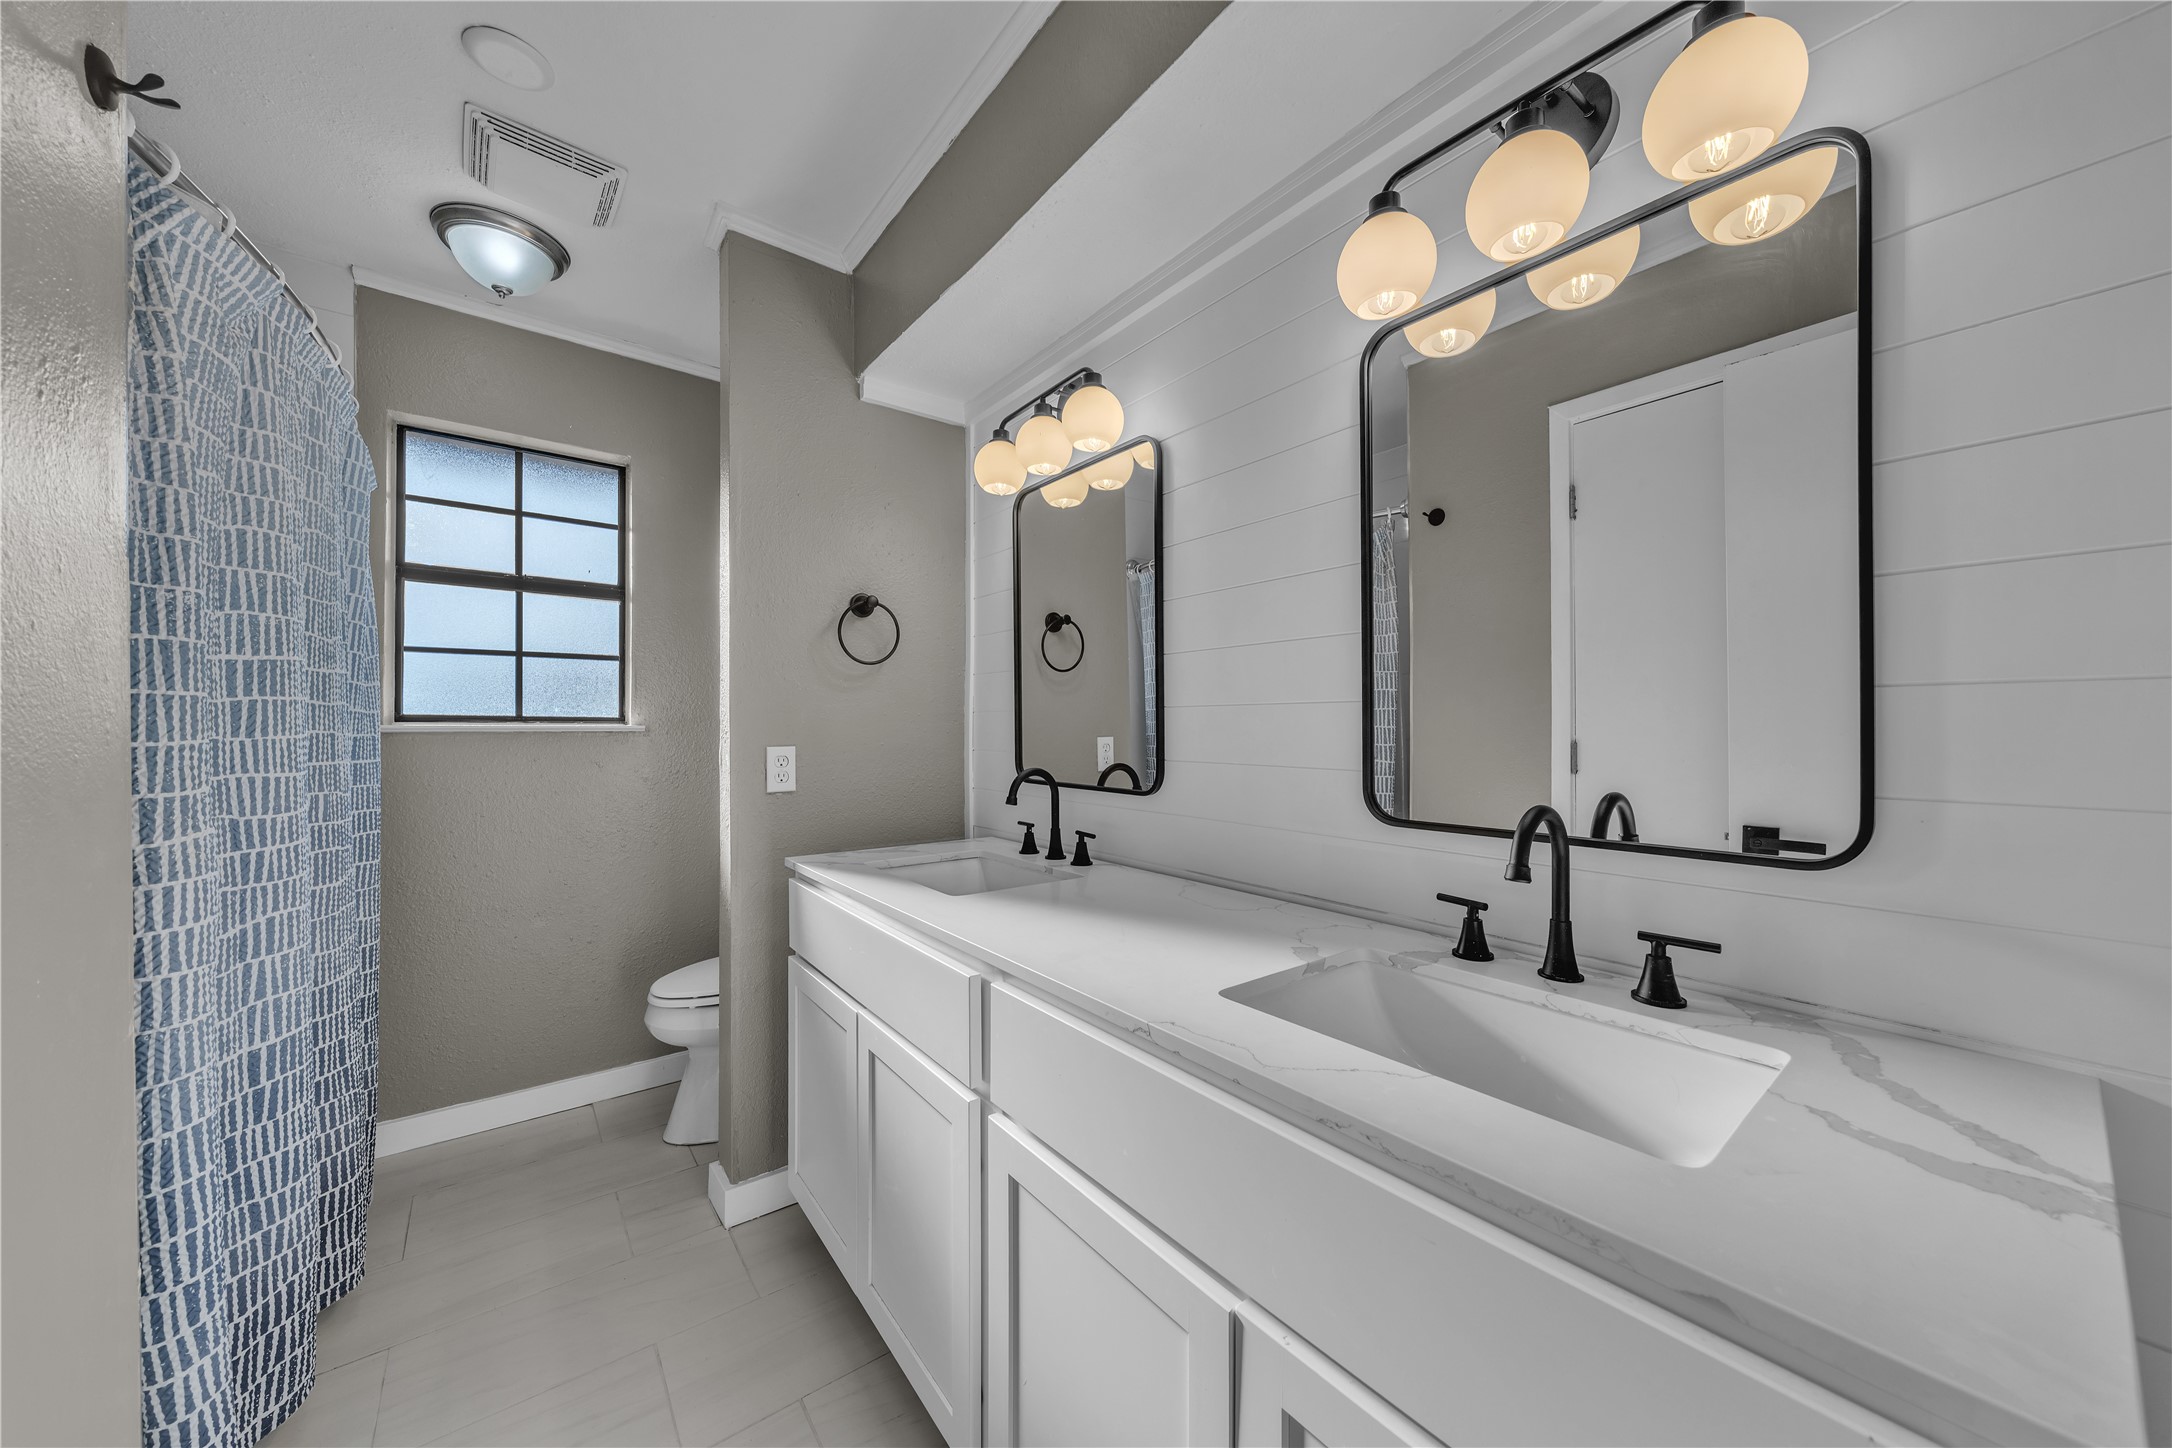
Bathroom with a white double vanity, black faucets, two mirrors, and a blue patterned shower curtain.
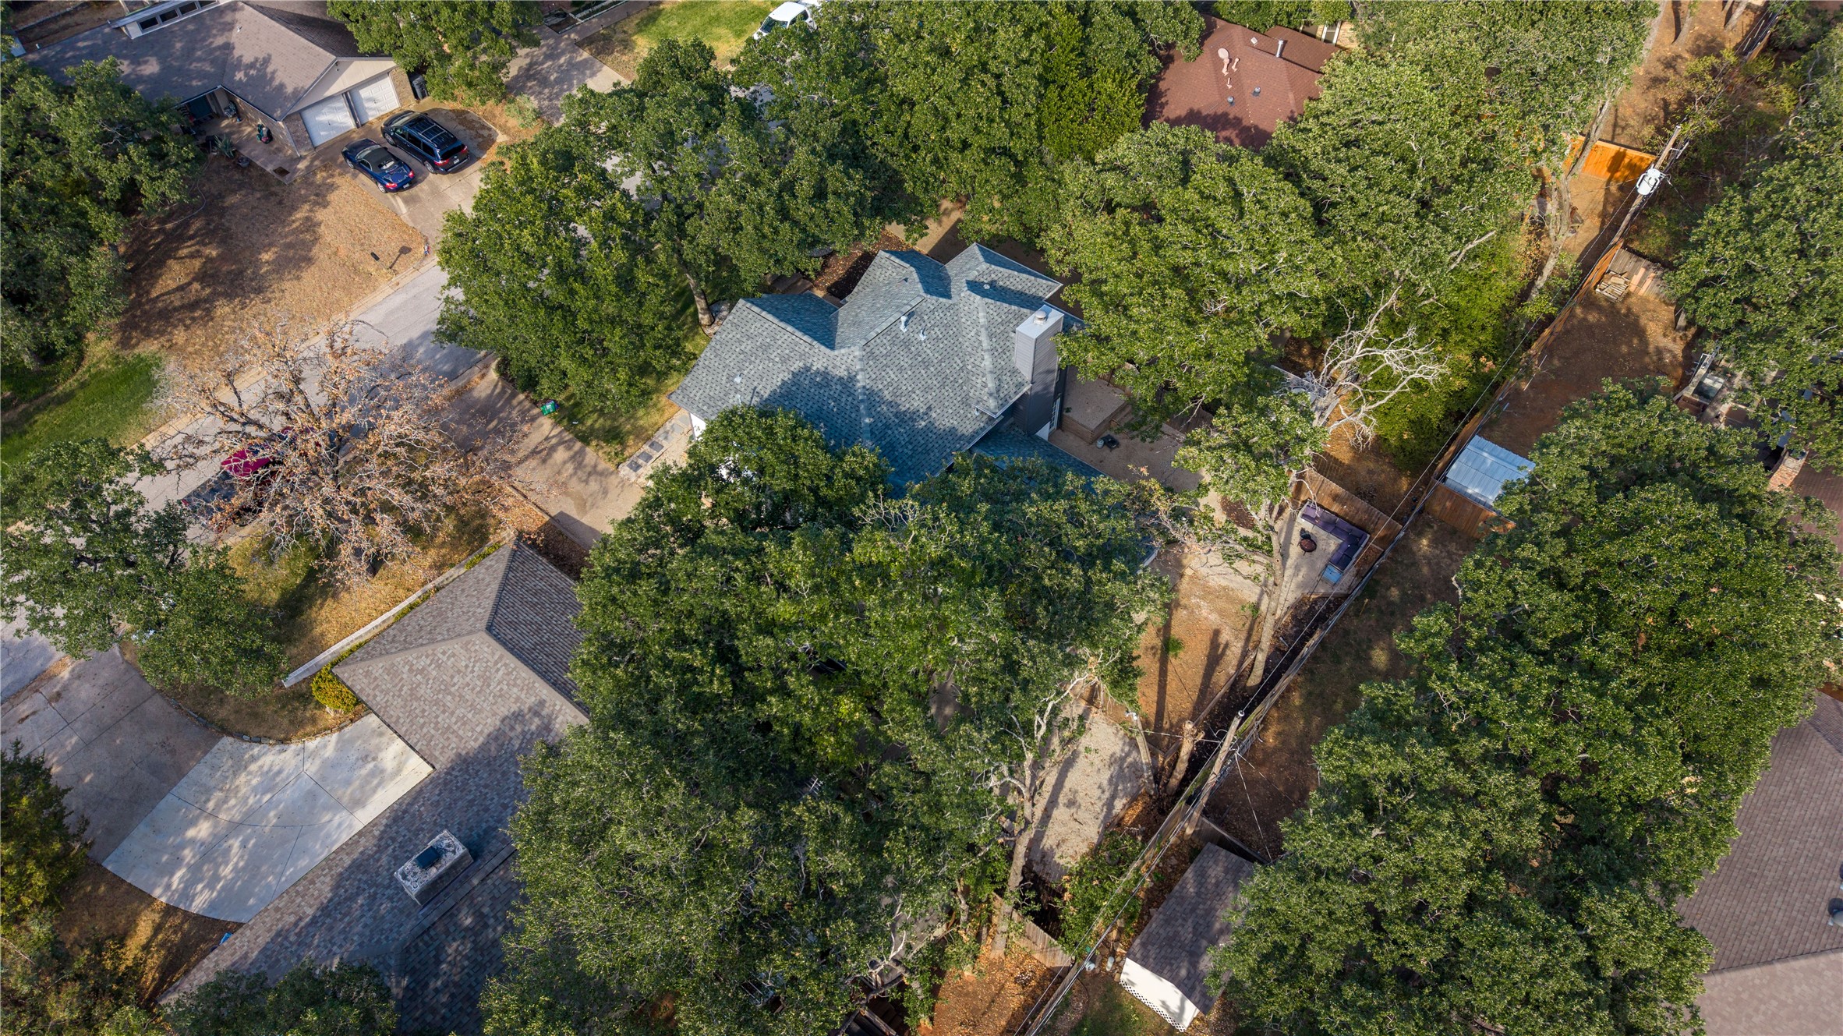
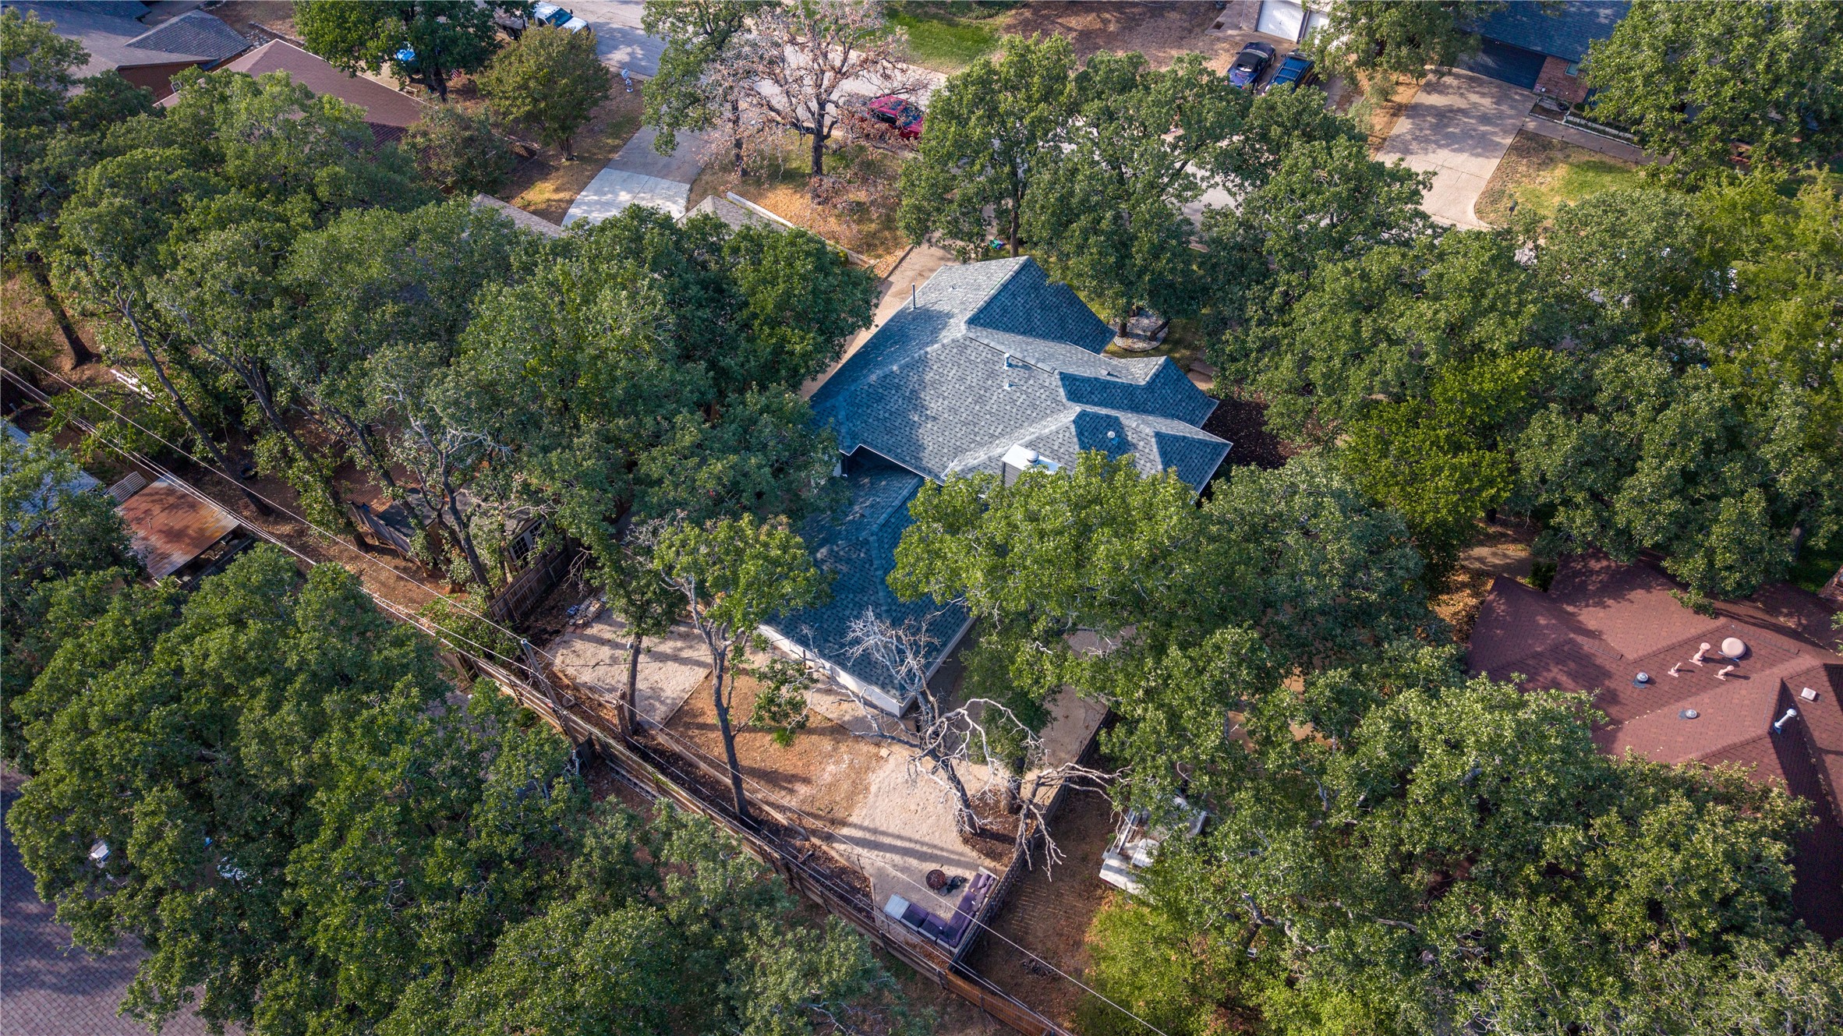
Aerial view of a gray-shingle-roofed home surrounded by mature trees and neighboring houses.
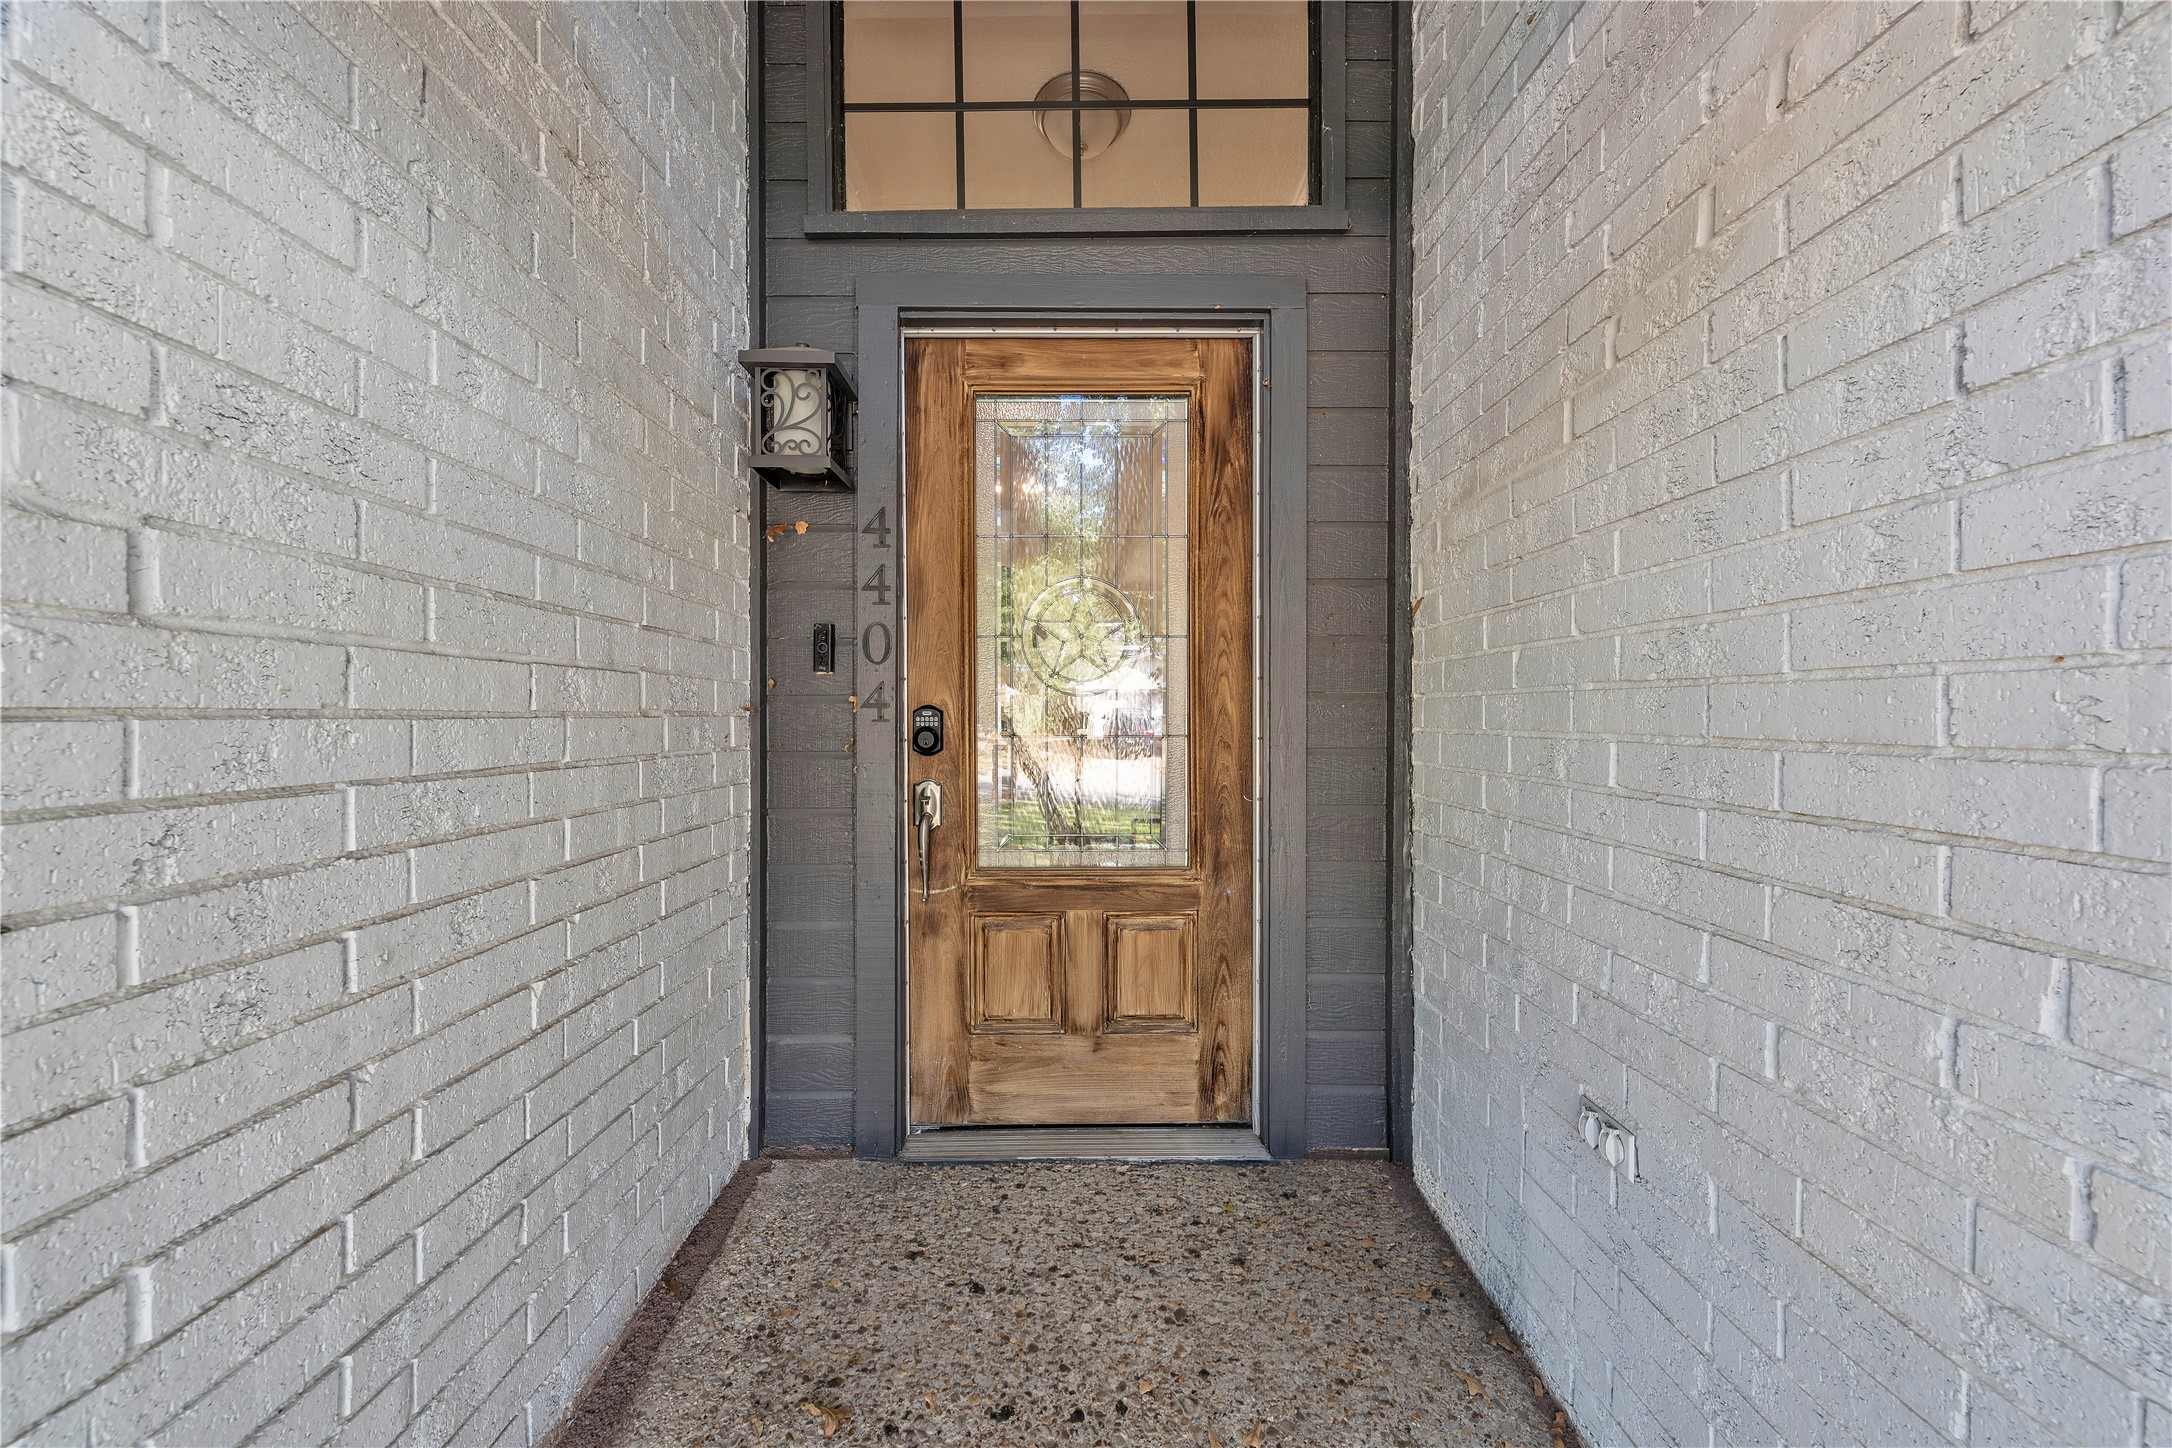
Covered entry with a wood-and-glass front door, keypad lock, and gray brick walls.
Living room with a fireplace, large windows, tan sectional, and green armchairs.
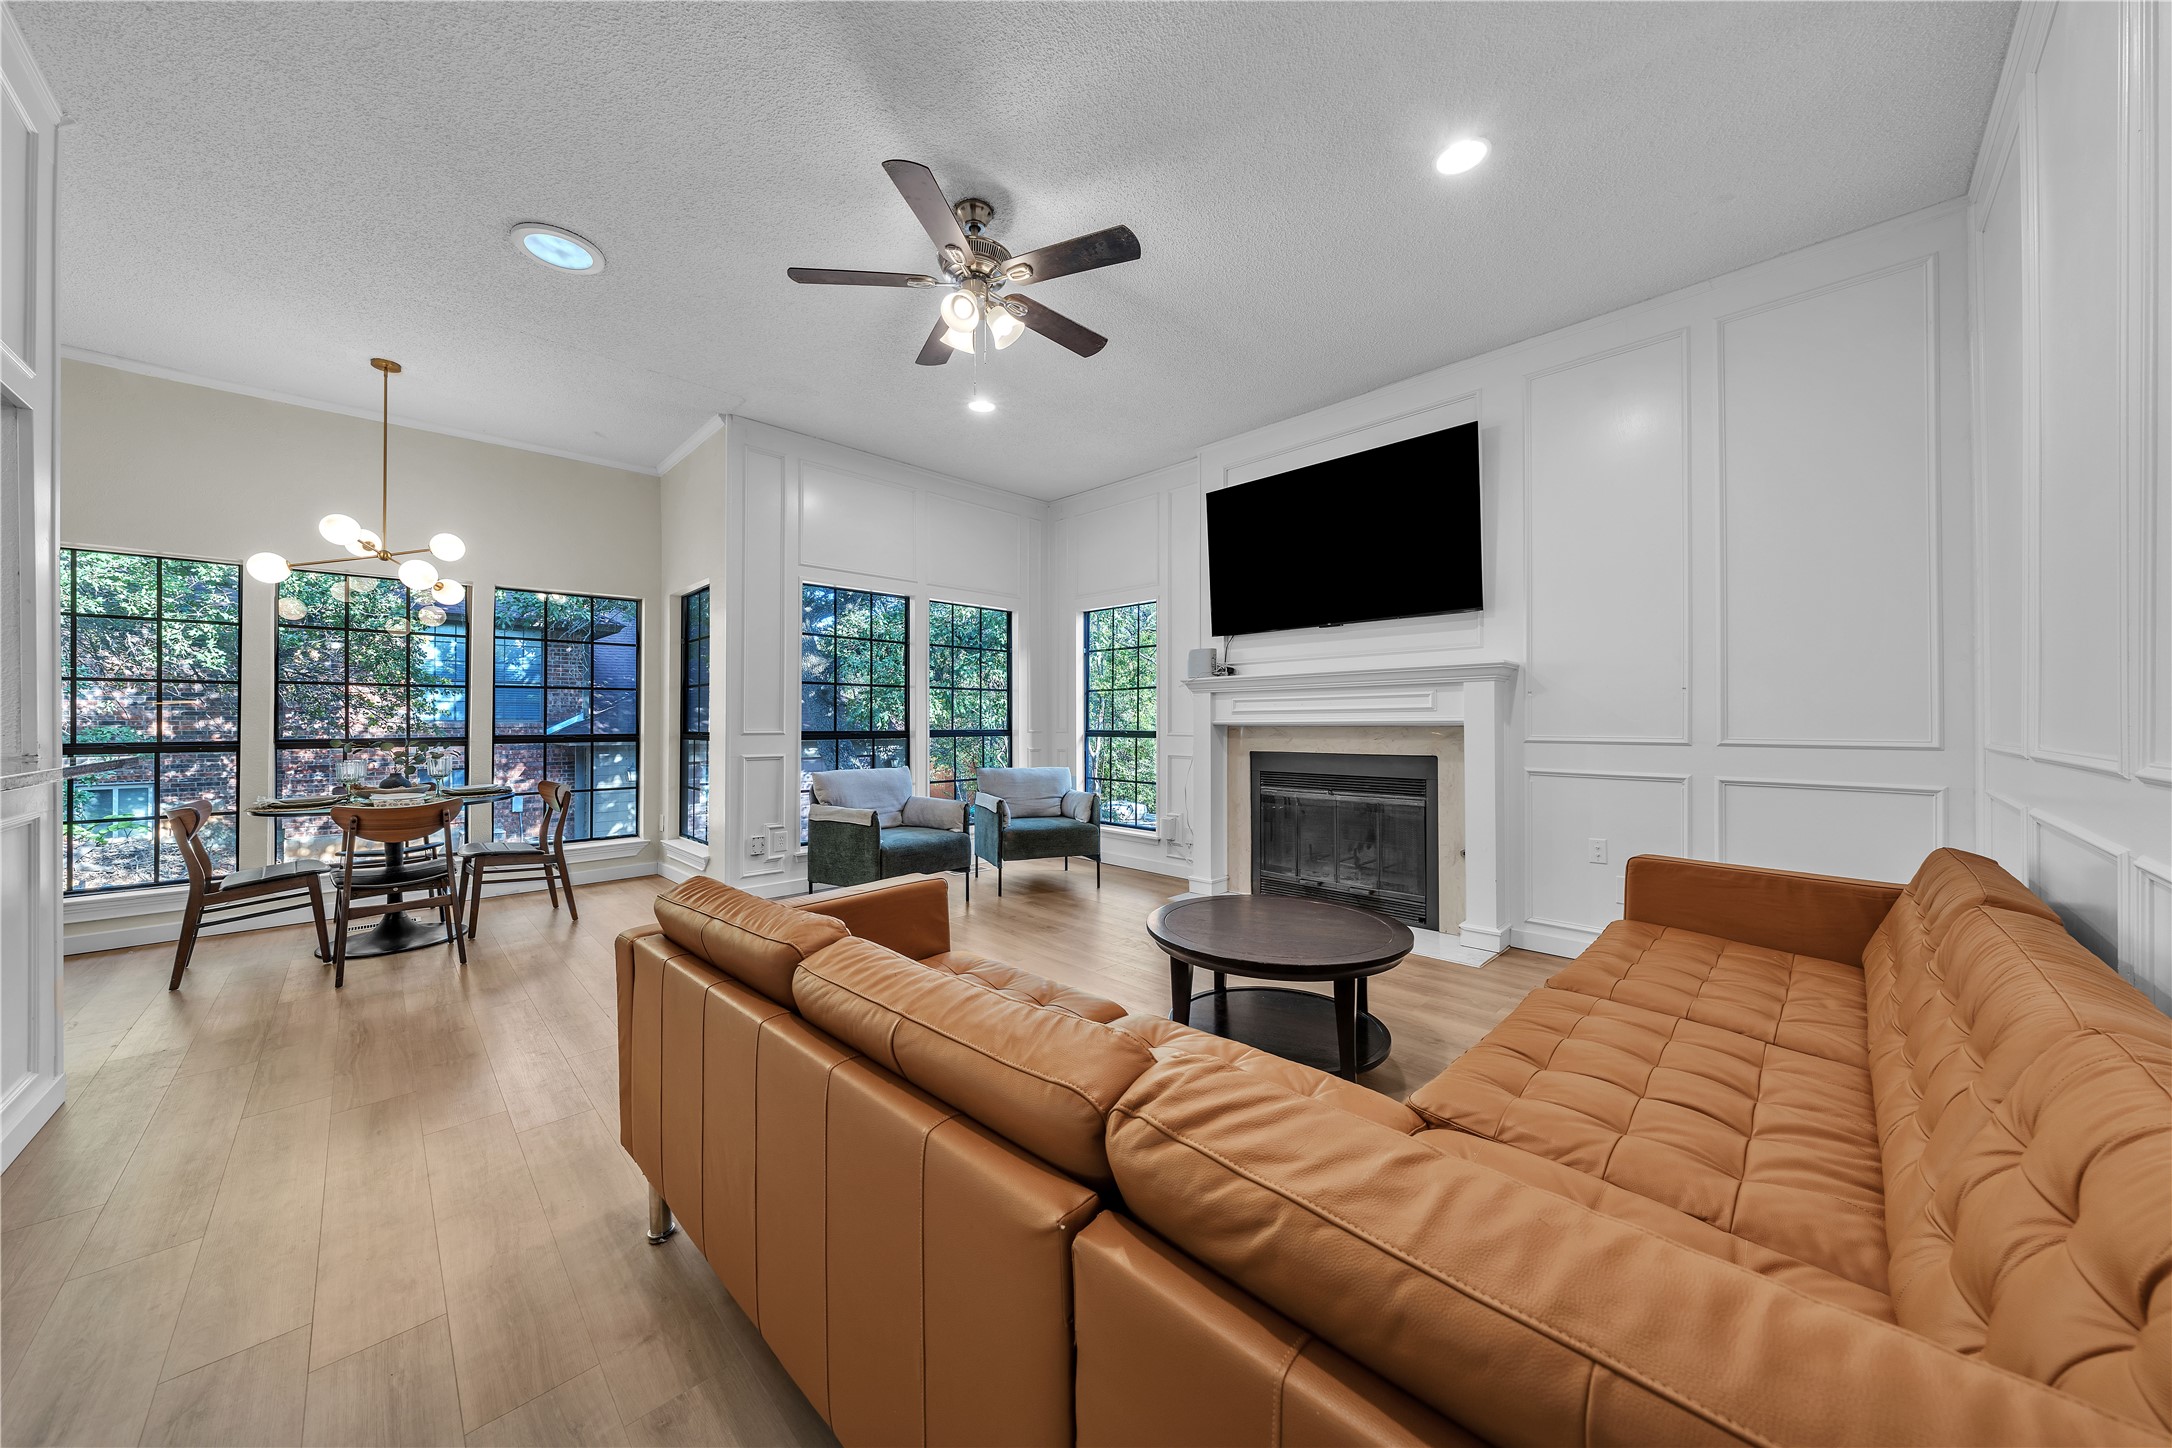
Living room with tan leather sectional, fireplace, and tall black-framed windows beside a dining area.
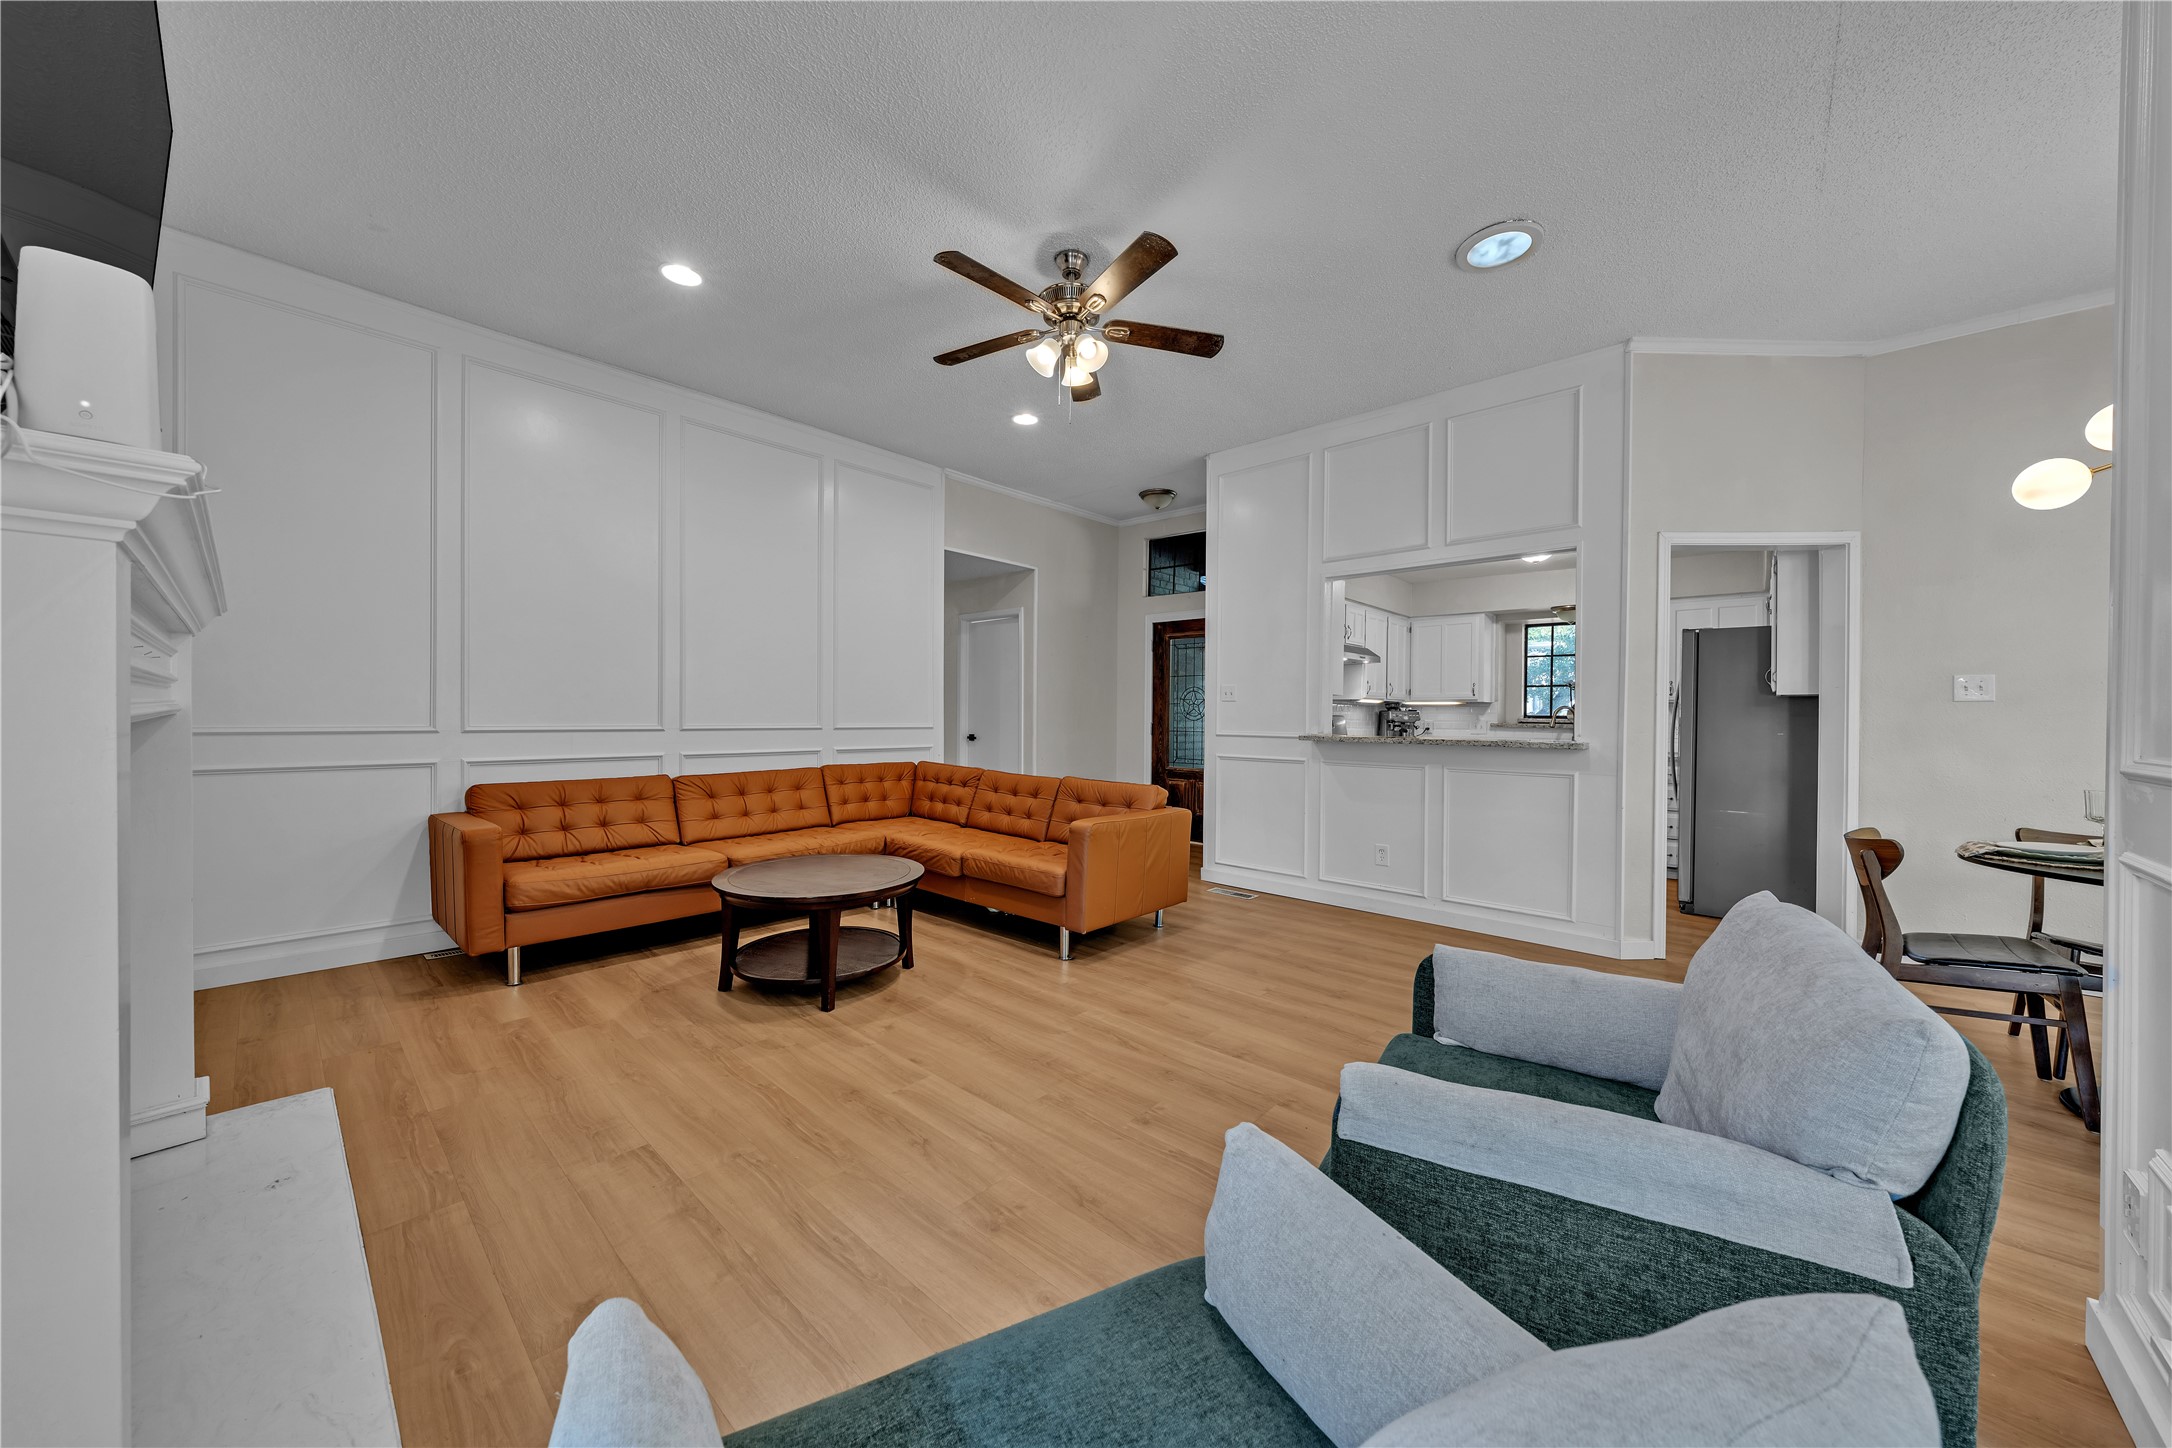
Furnished living room with white paneled walls, wood floors, and a rust-colored sectional sofa.
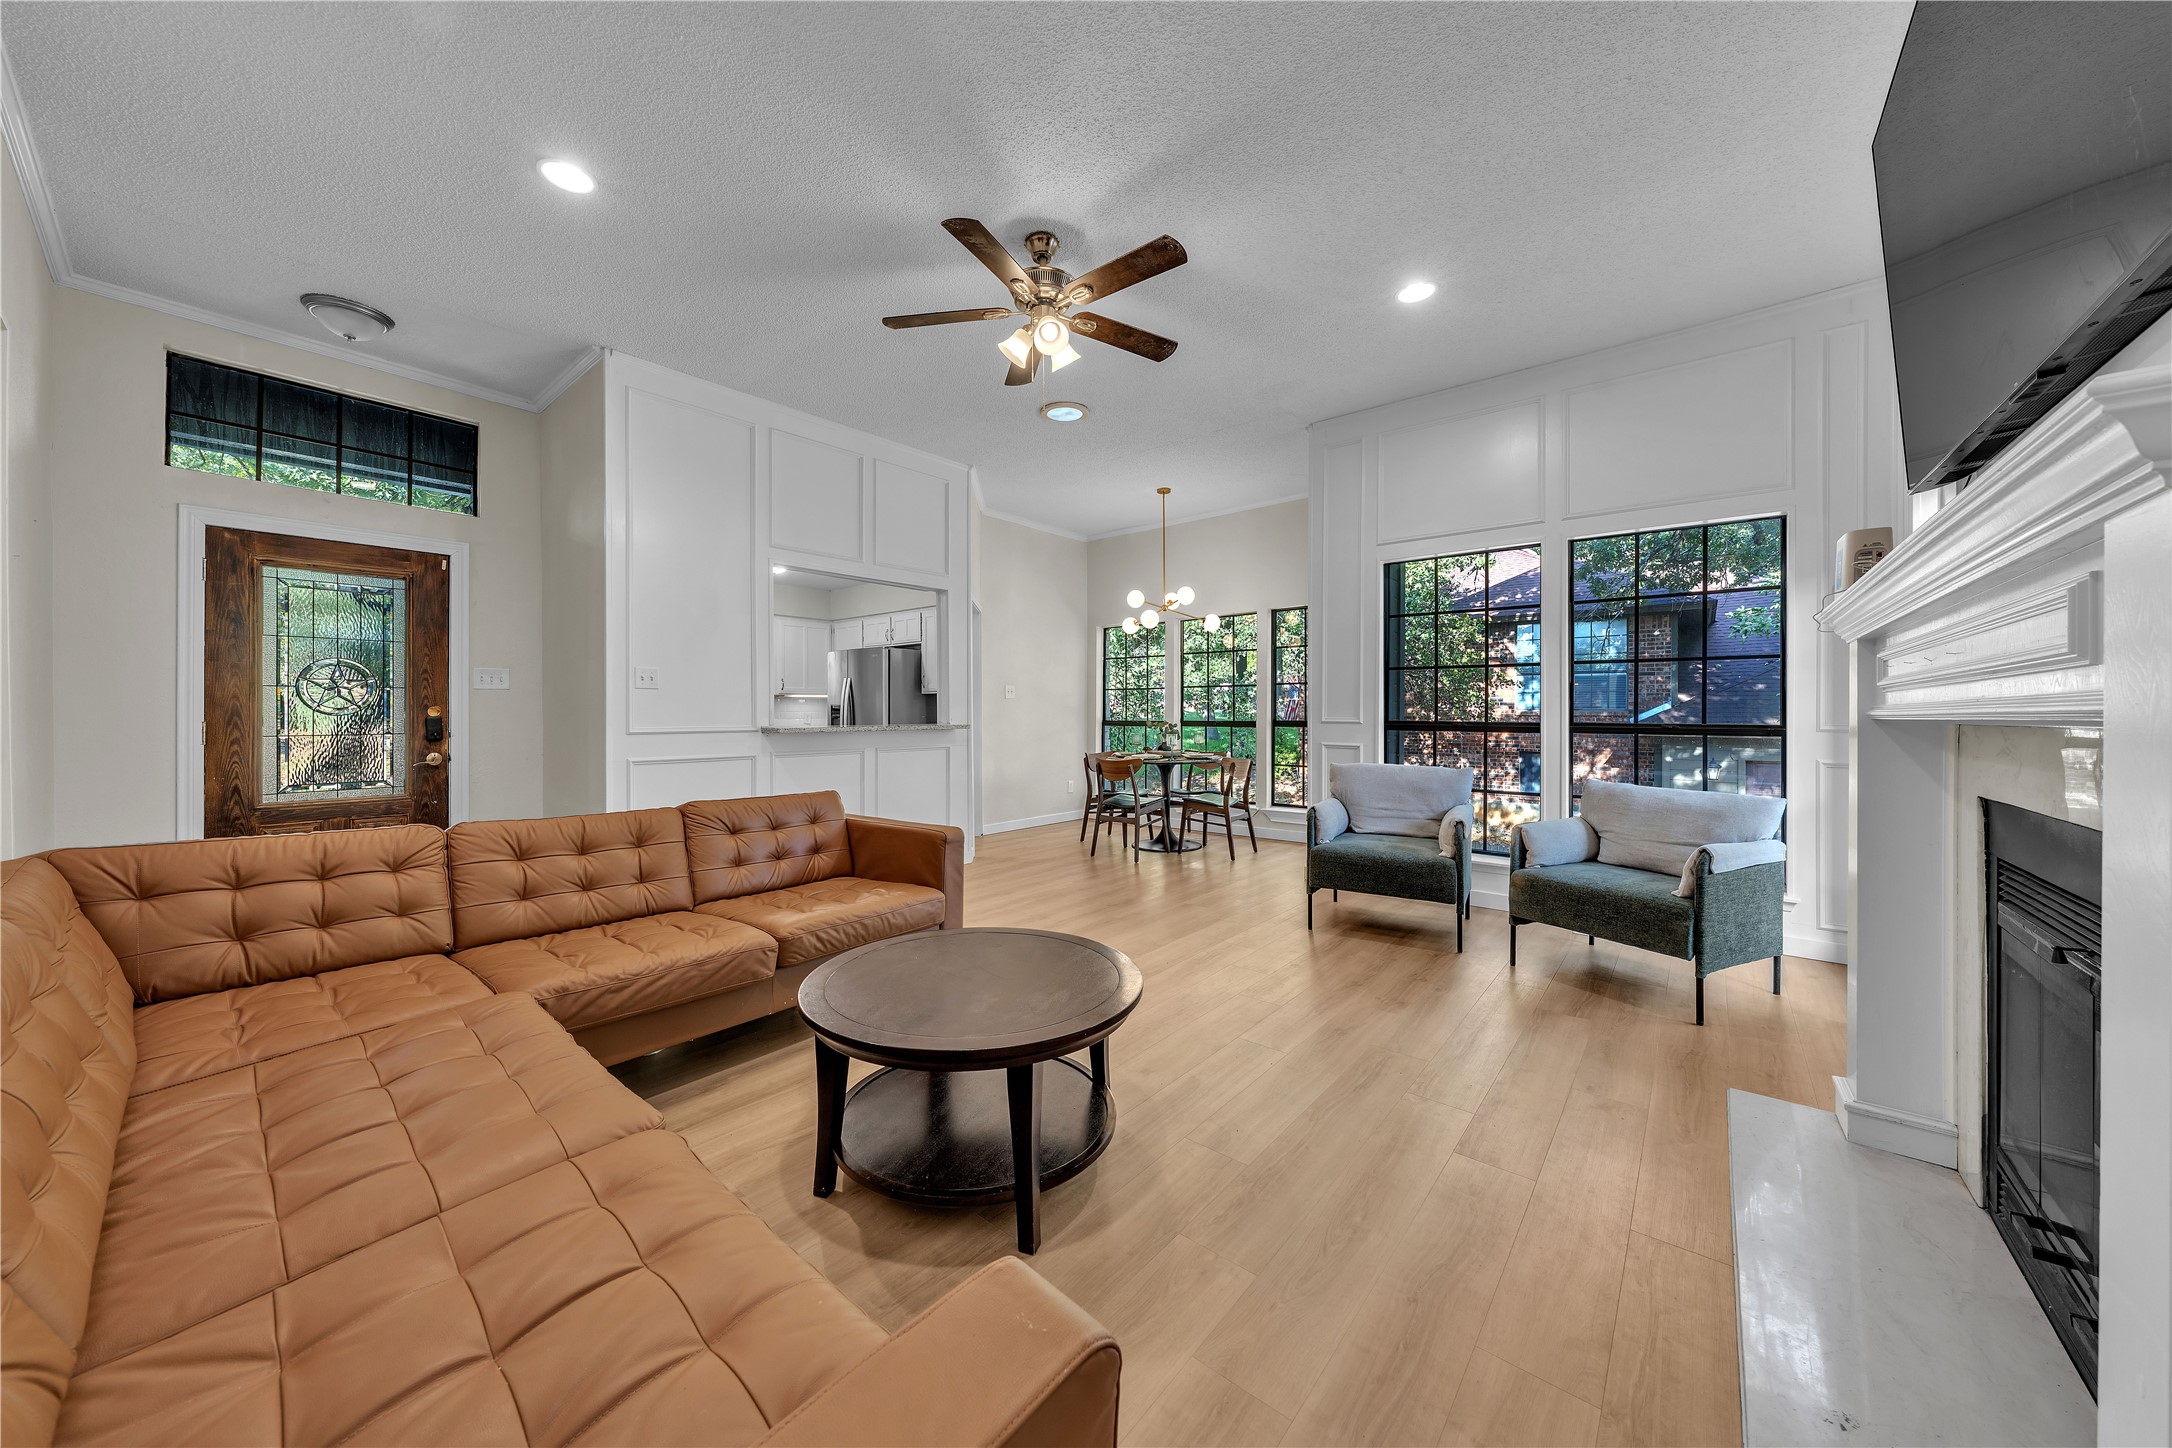
Living room with a tan leather sectional, round coffee table, tall windows, and fireplace.
Dining room with a set round table, globe chandelier, and large windows overlooking leafy trees.
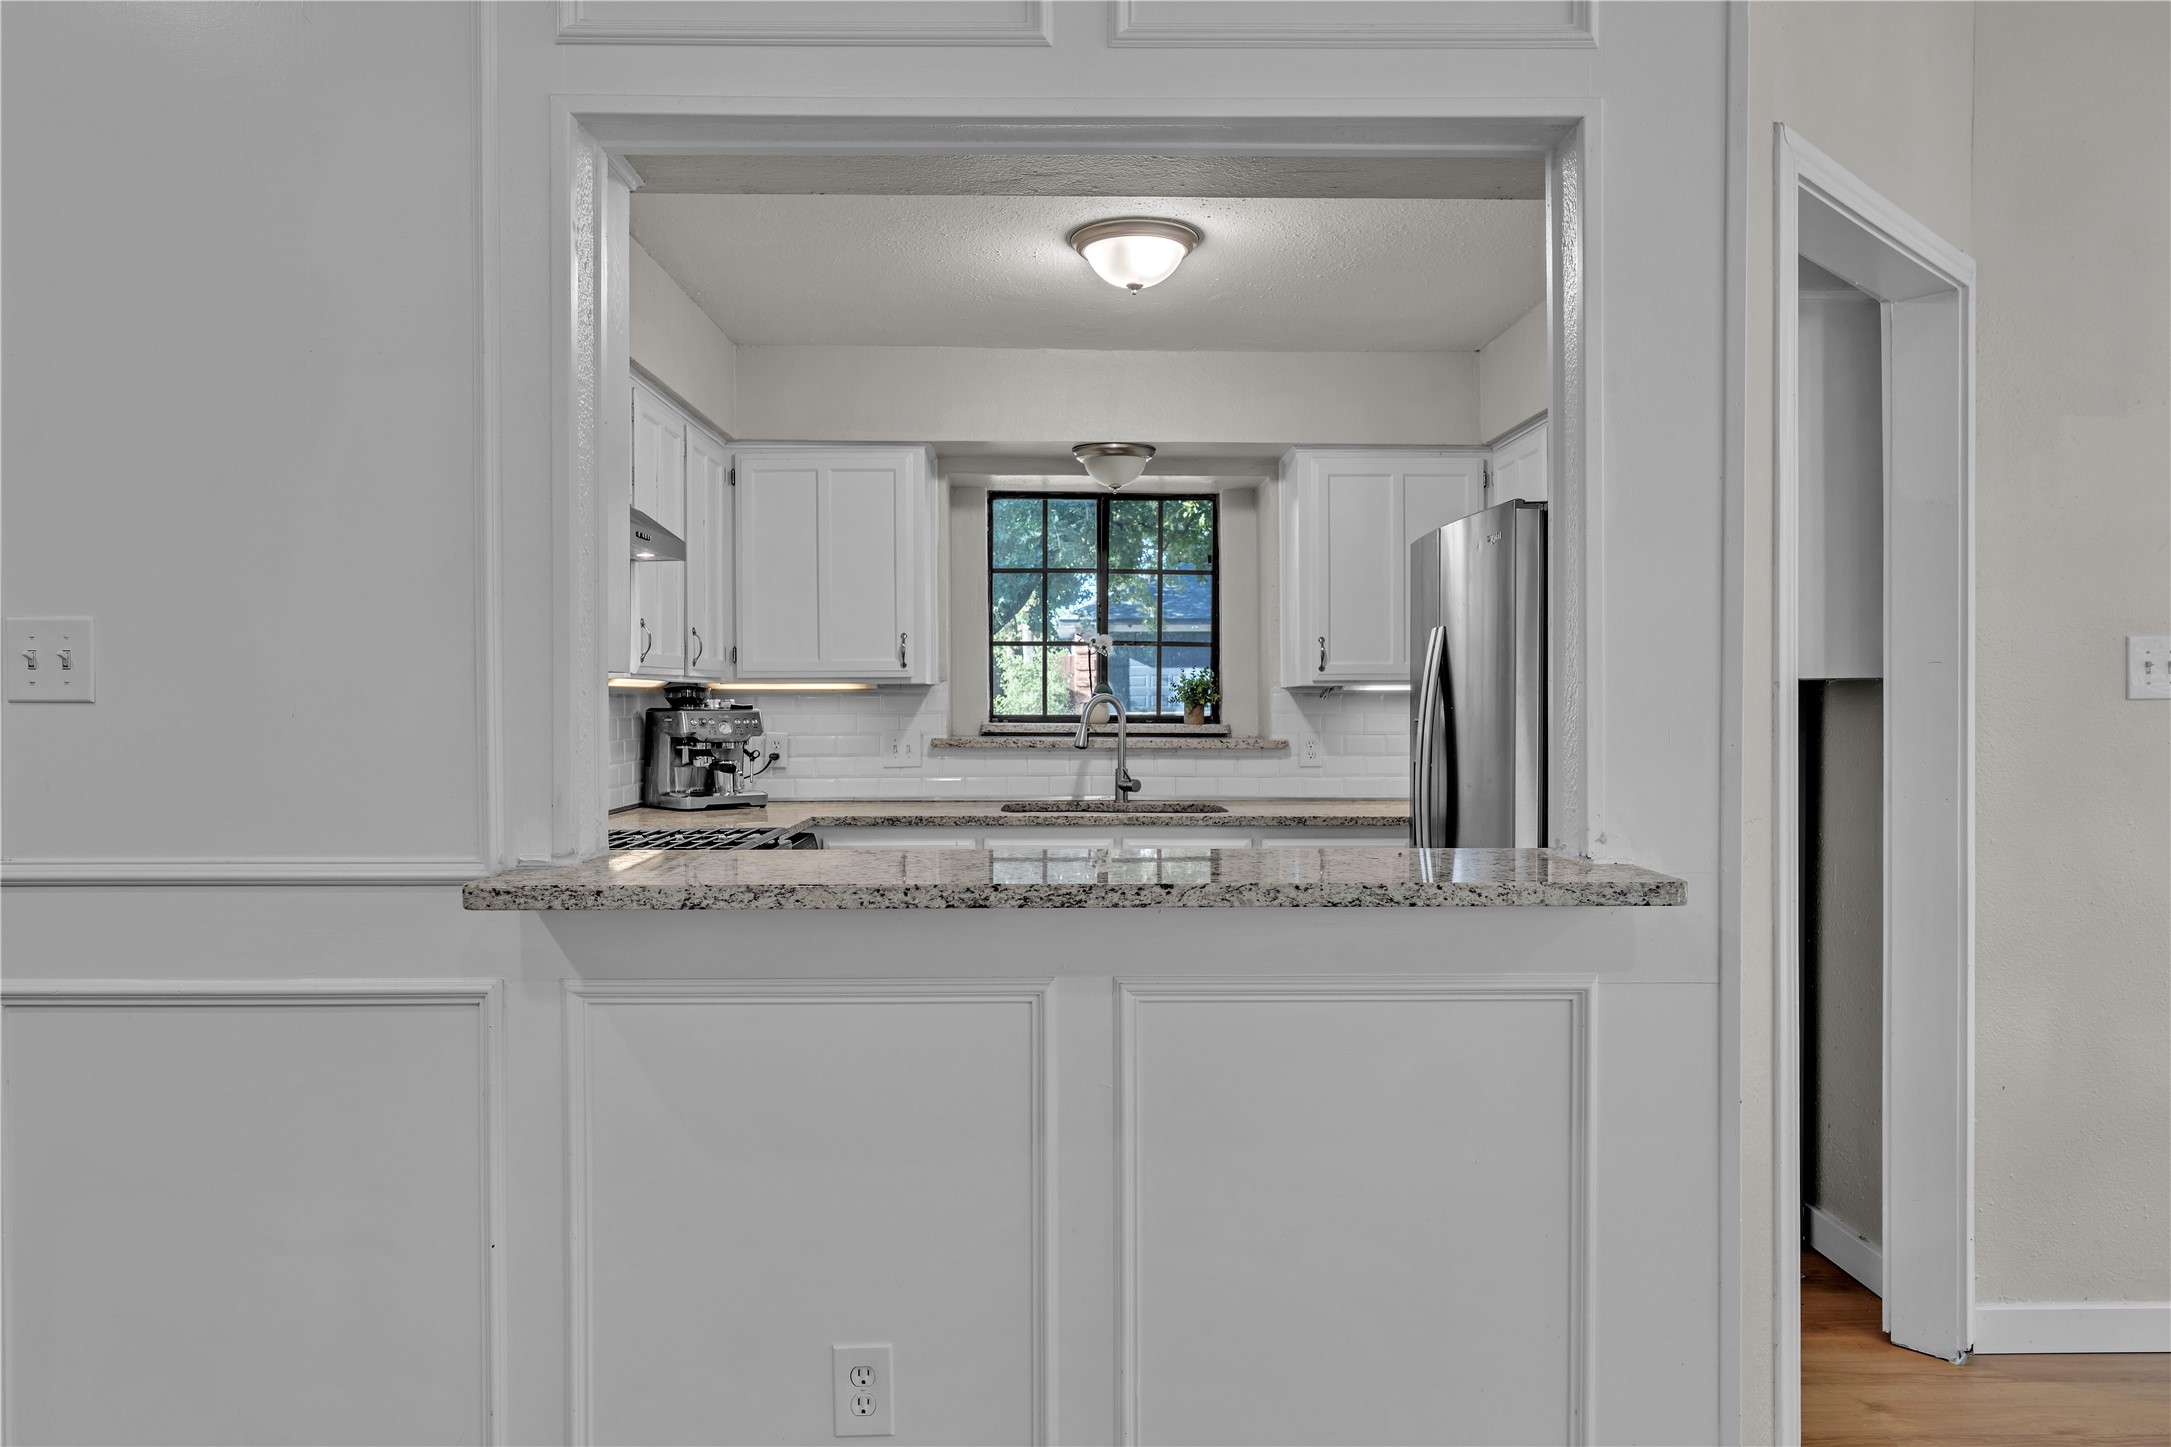
Kitchen with a granite pass-through bar, white cabinets, and a window above the sink.
Kitchen with white cabinets, granite counters, stainless appliances, and a sink beneath a window overlooking trees.
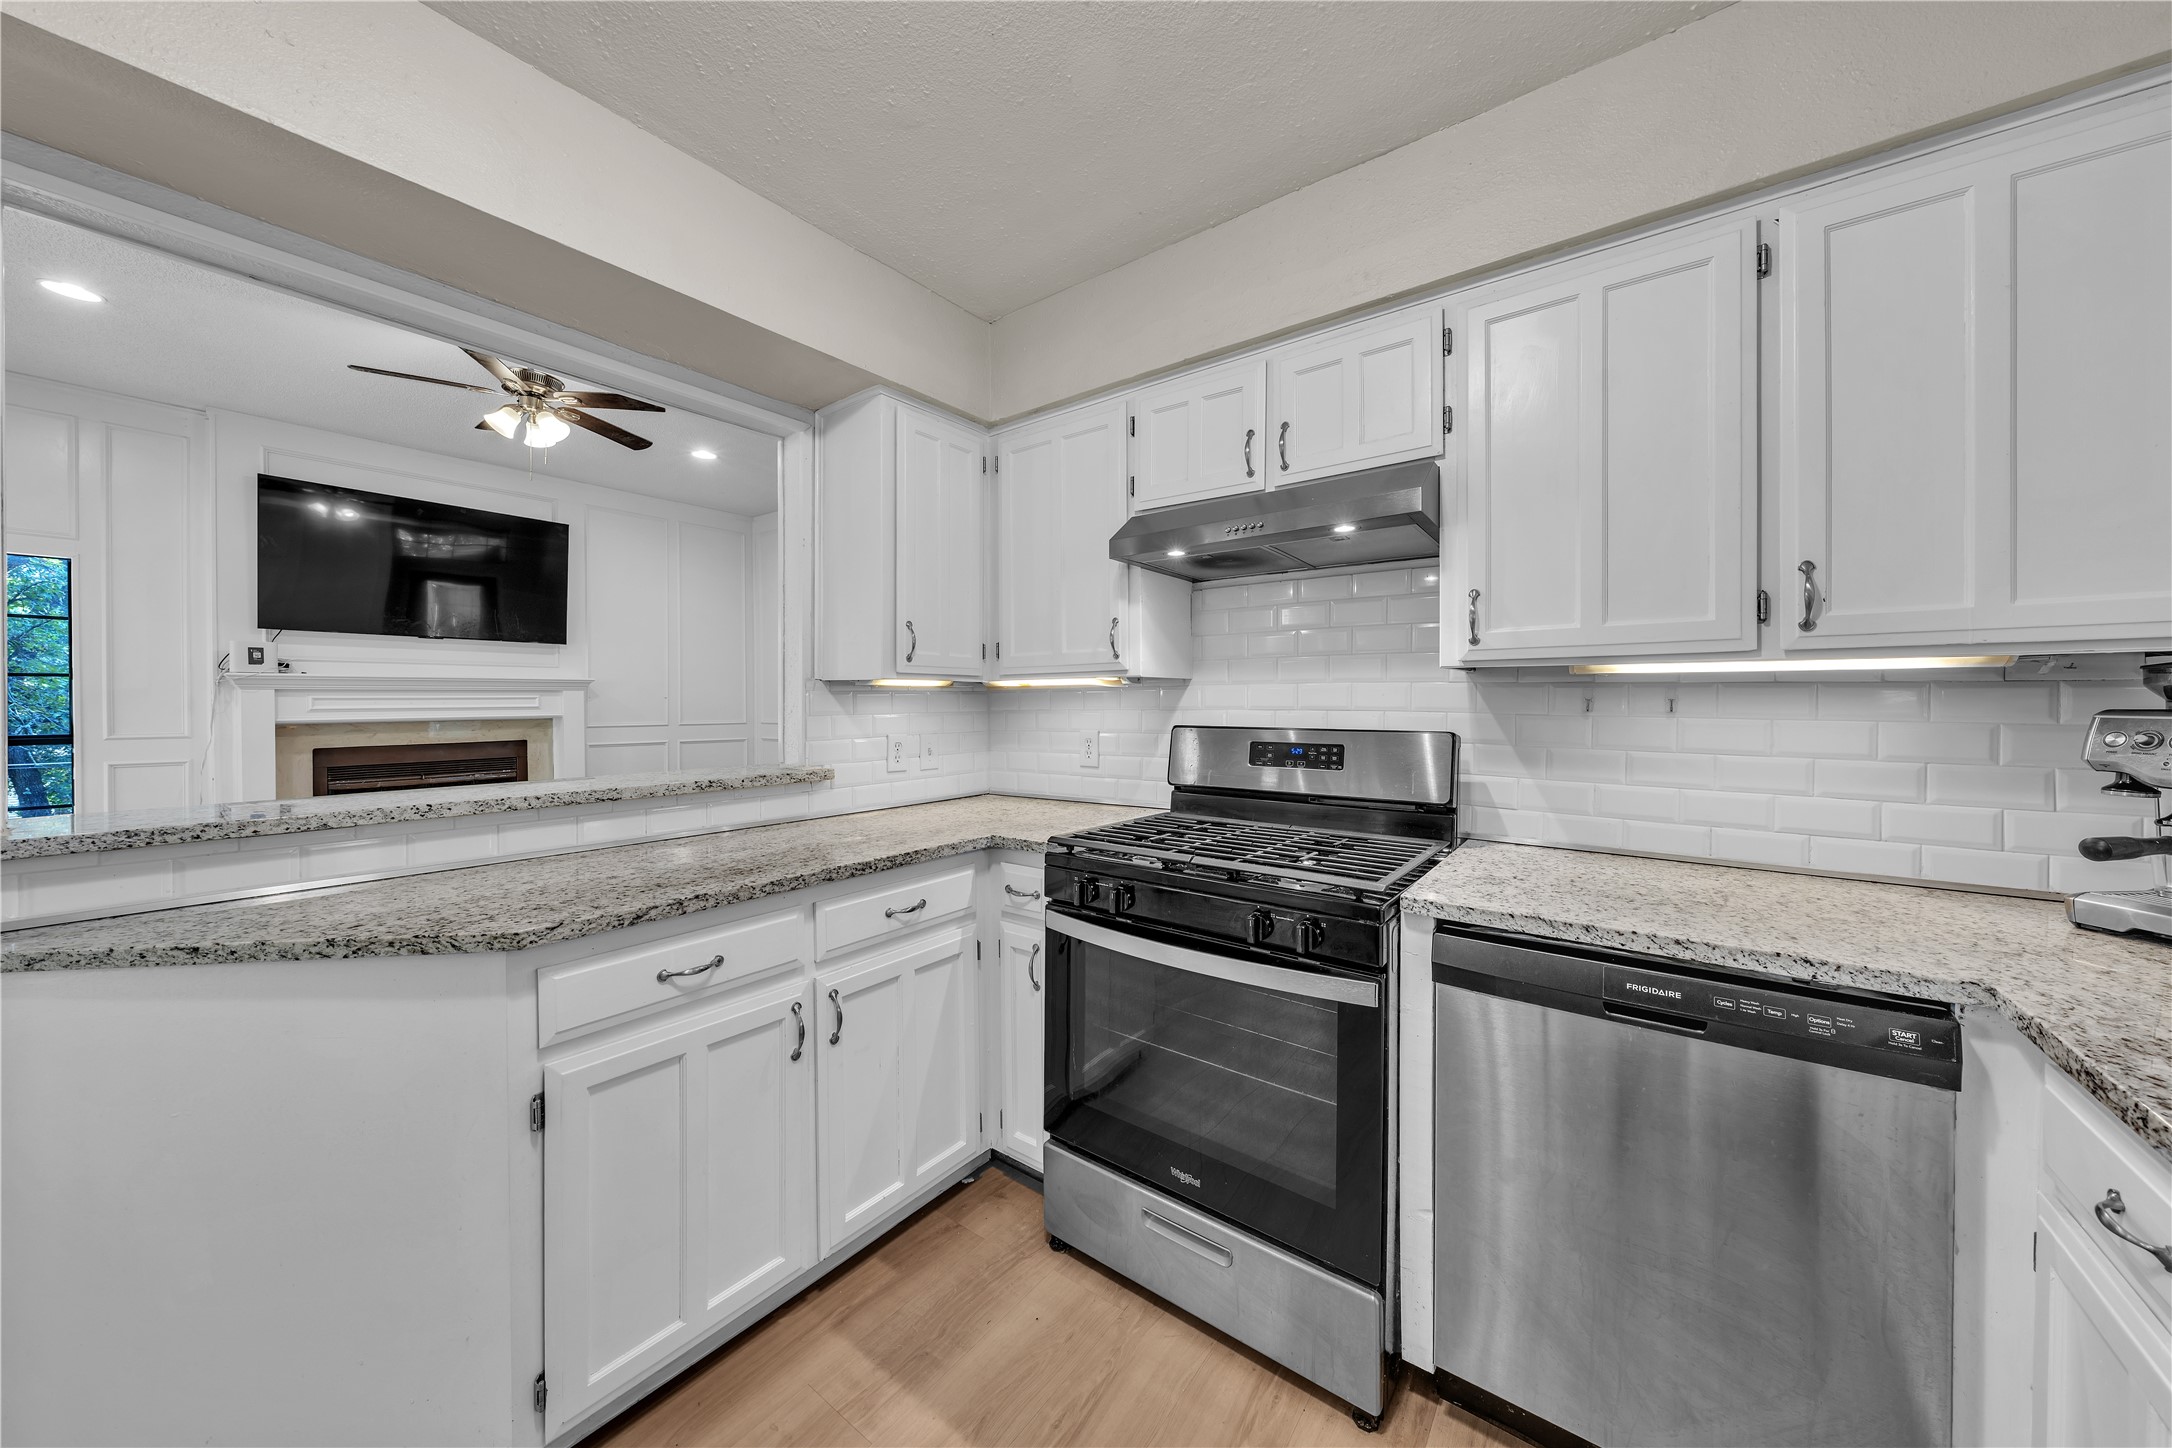
Kitchen with white cabinetry, granite counters, stainless appliances, and a pass-through to a living room.
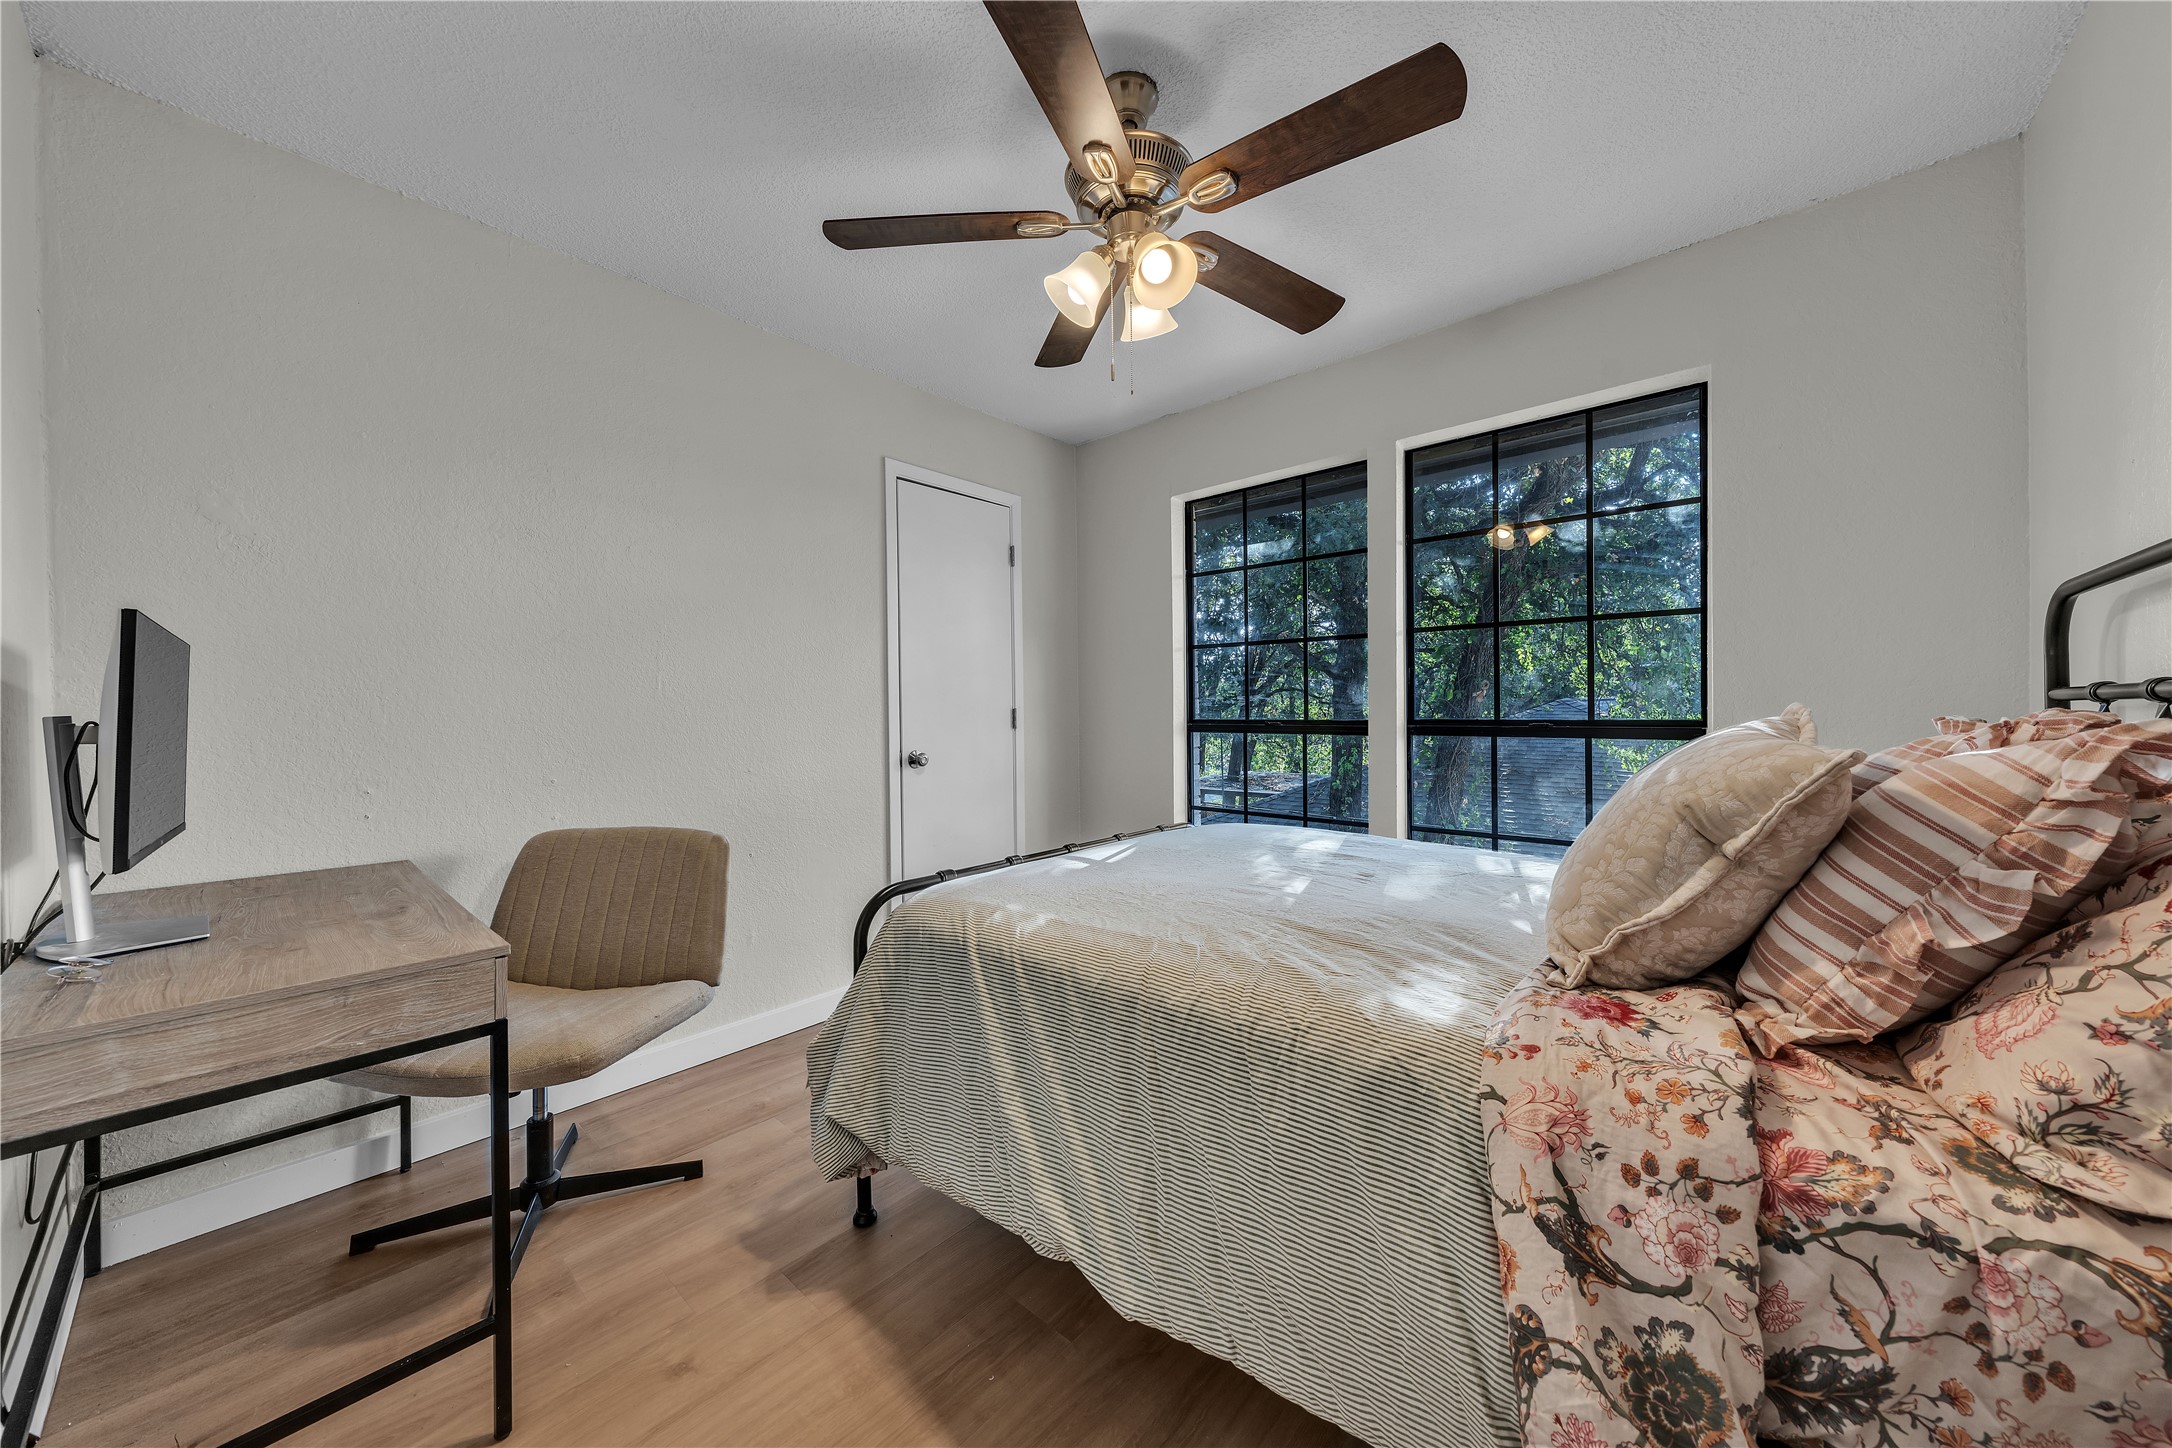
Bedroom with a large bed, floral pillows, and two windows overlooking leafy trees.
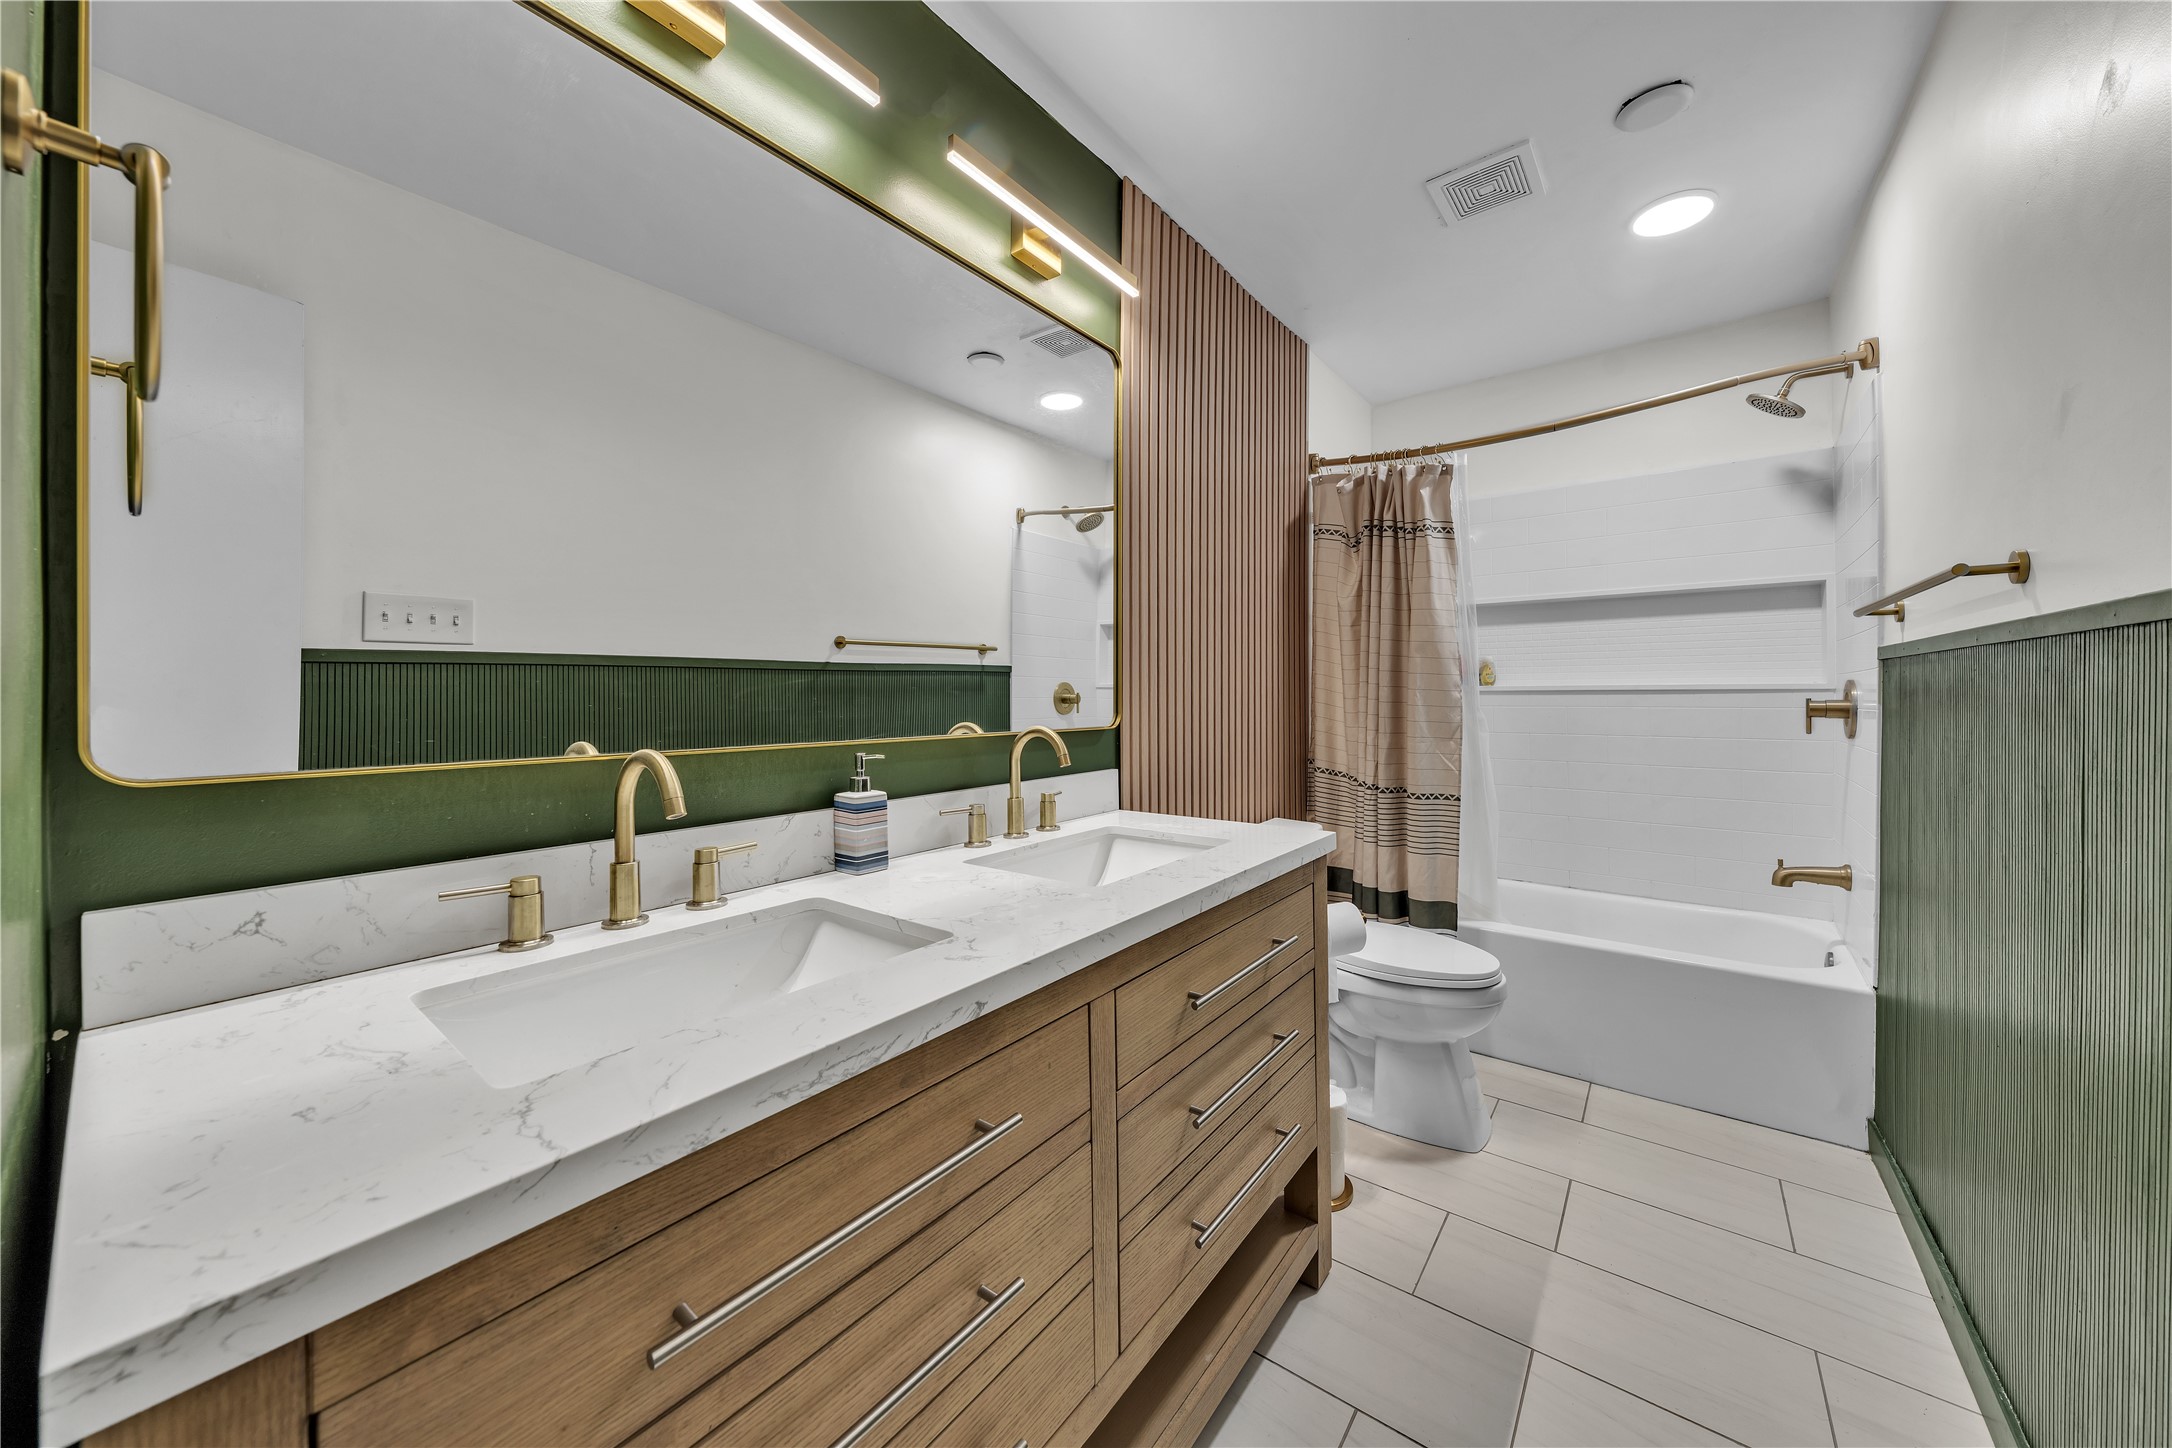
Bathroom with double wood vanity, brass faucets, green wainscoting, and a white tub-shower.
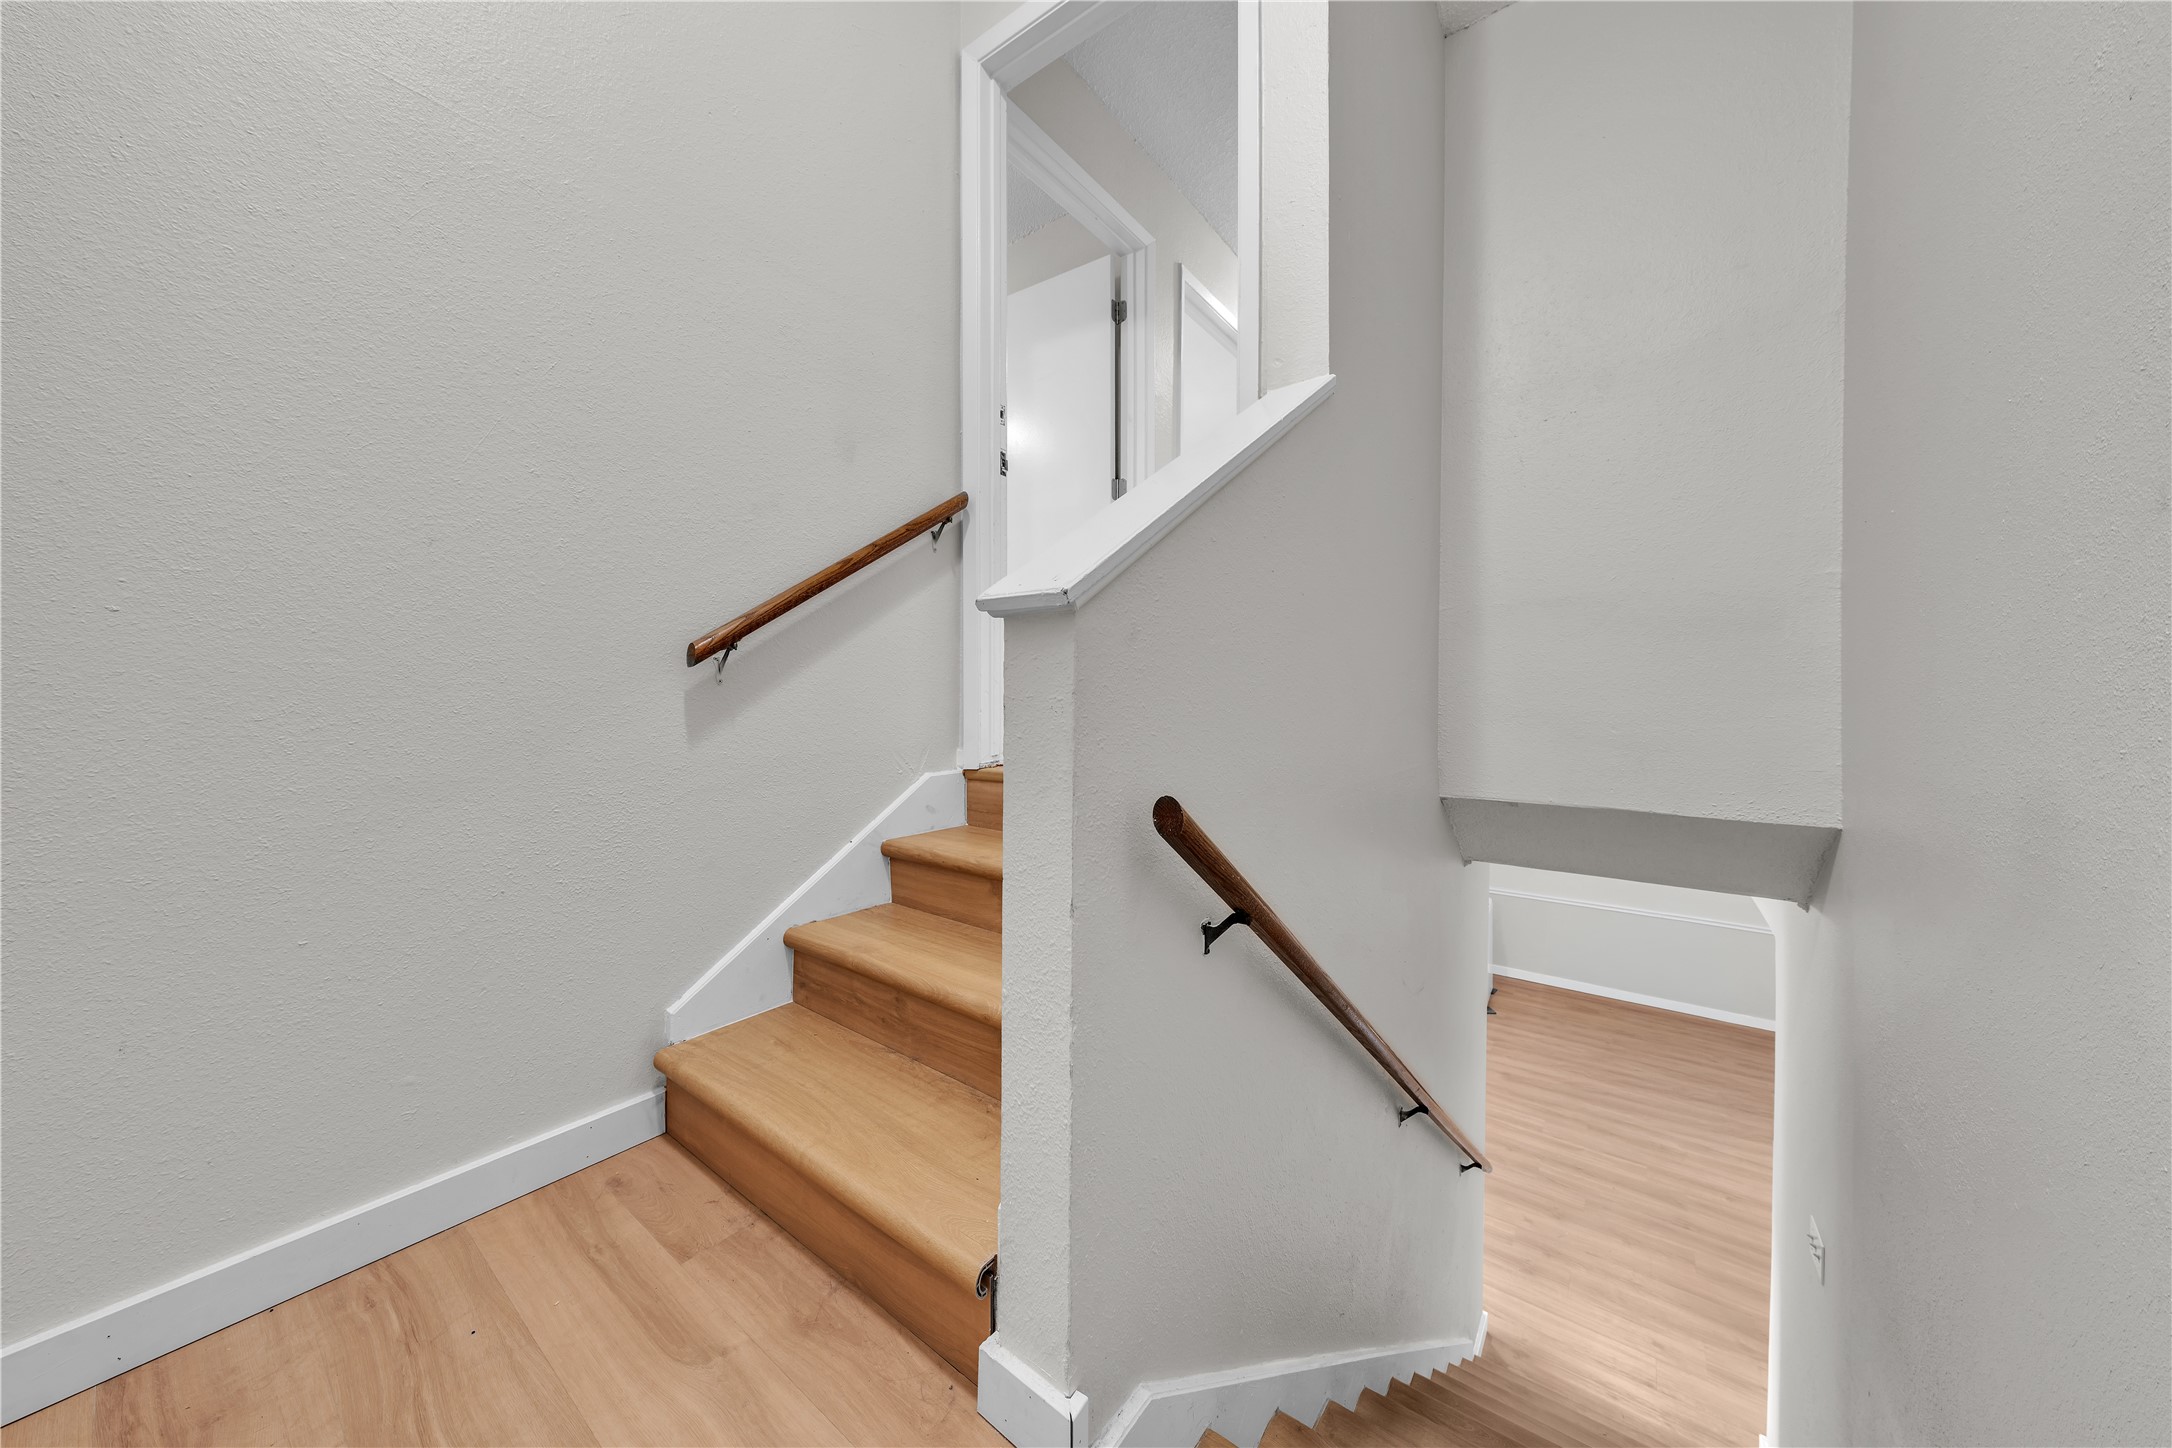
Split-level staircase with light wood treads and wood handrails in a bright, vacant interior.
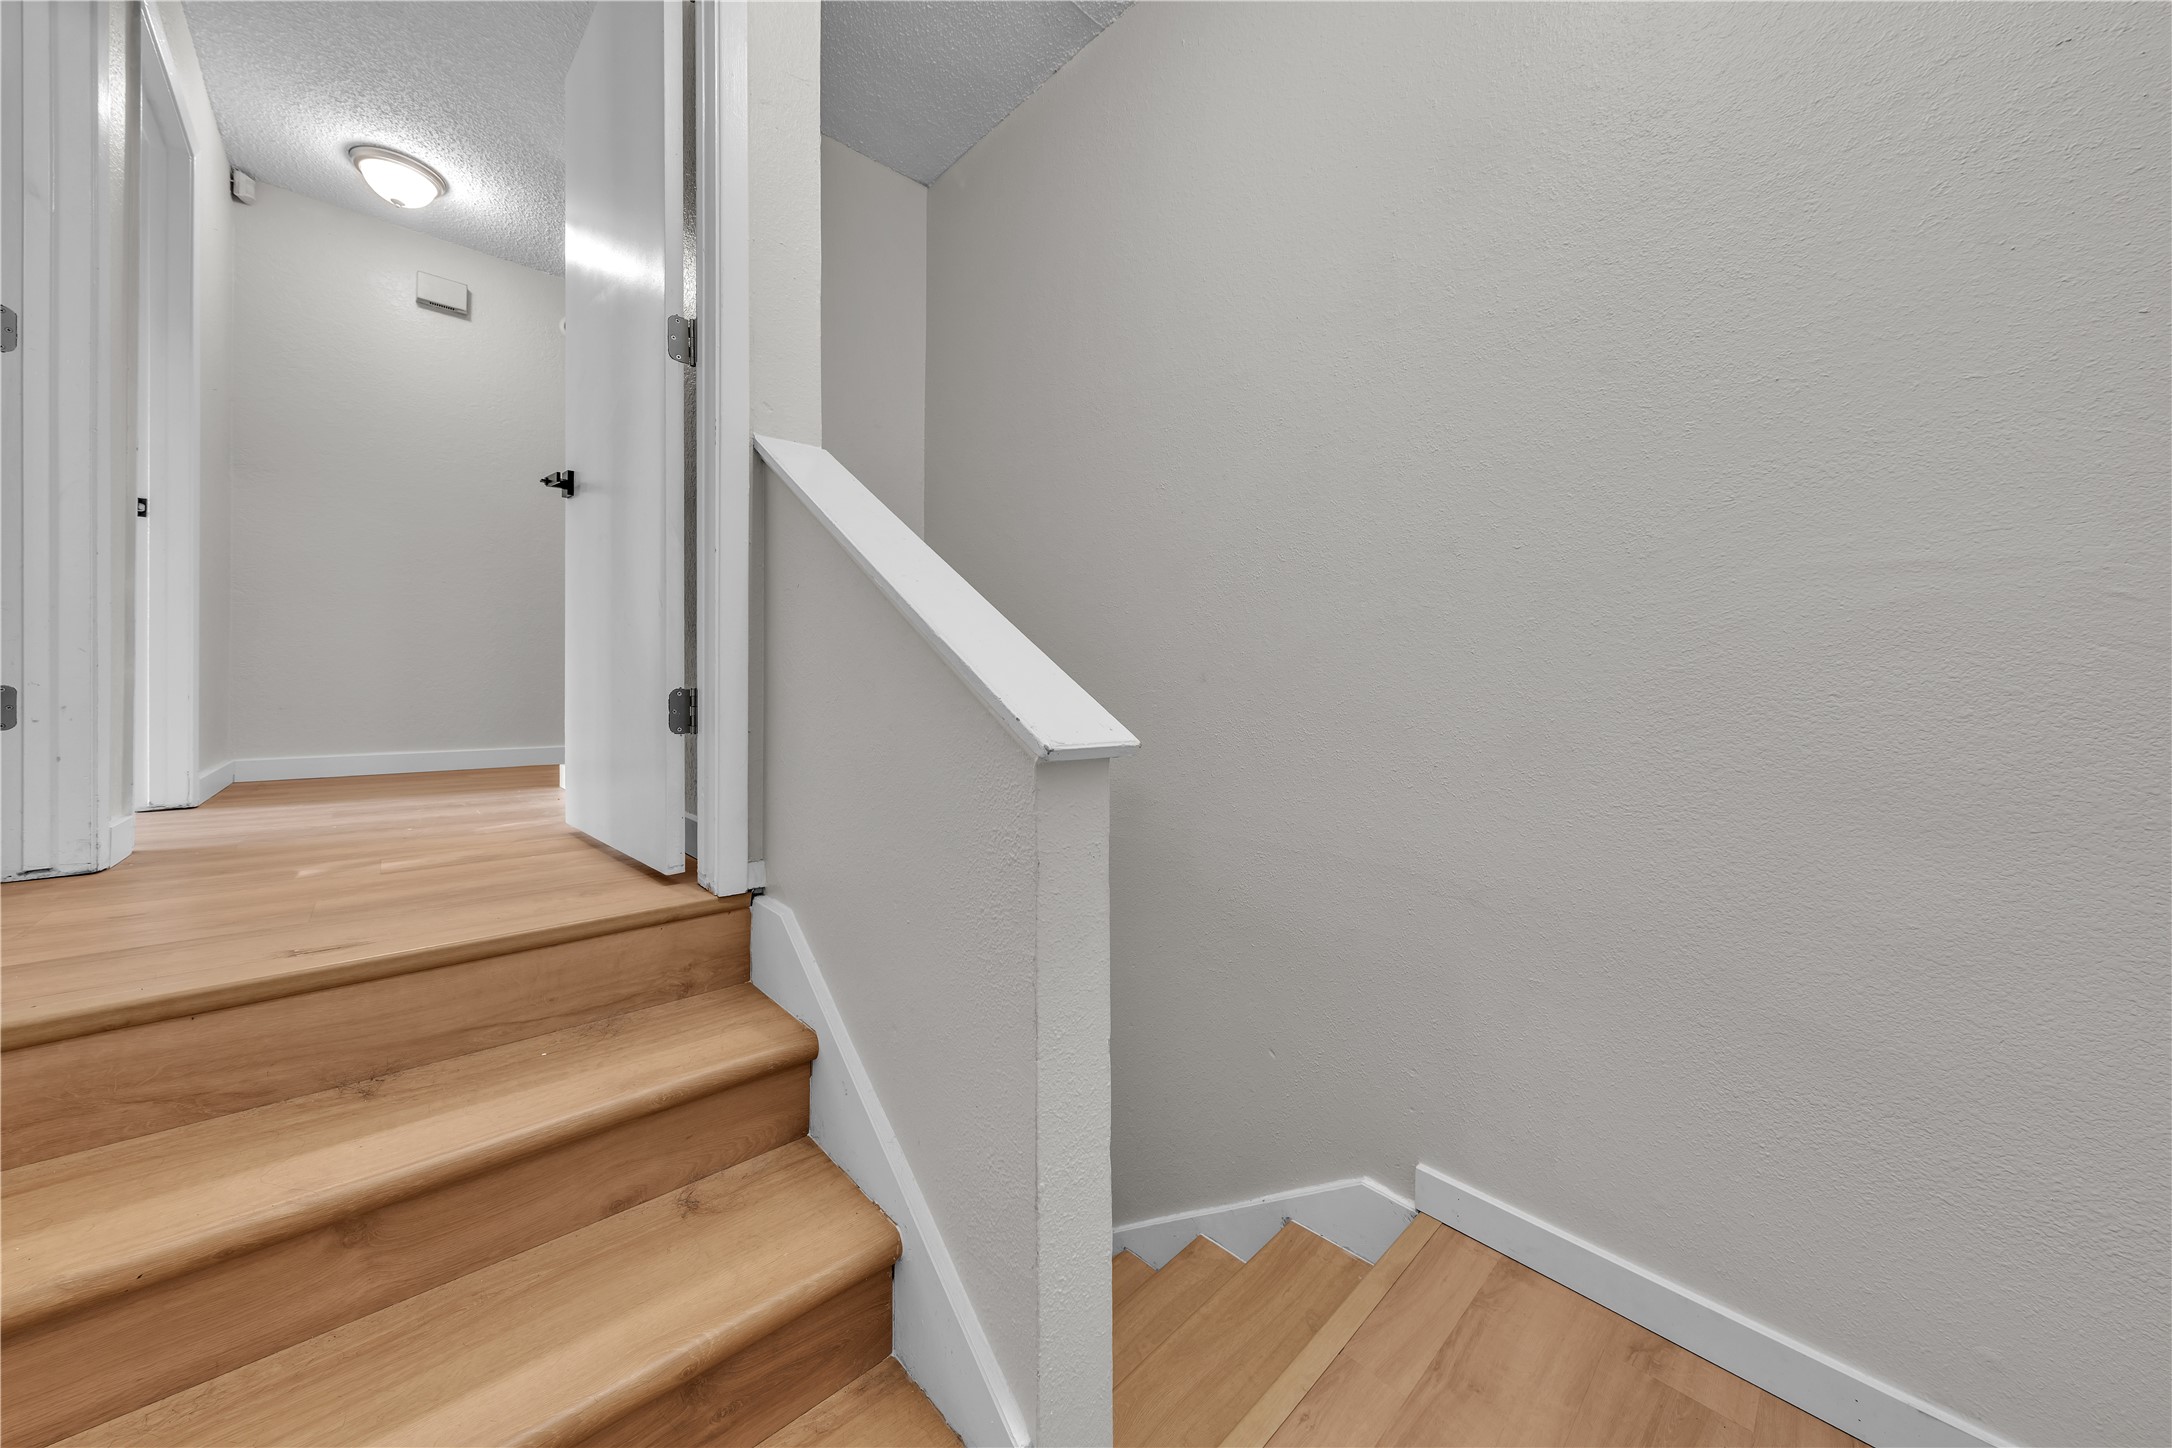
Light wood staircase with an upper landing and open doorway.
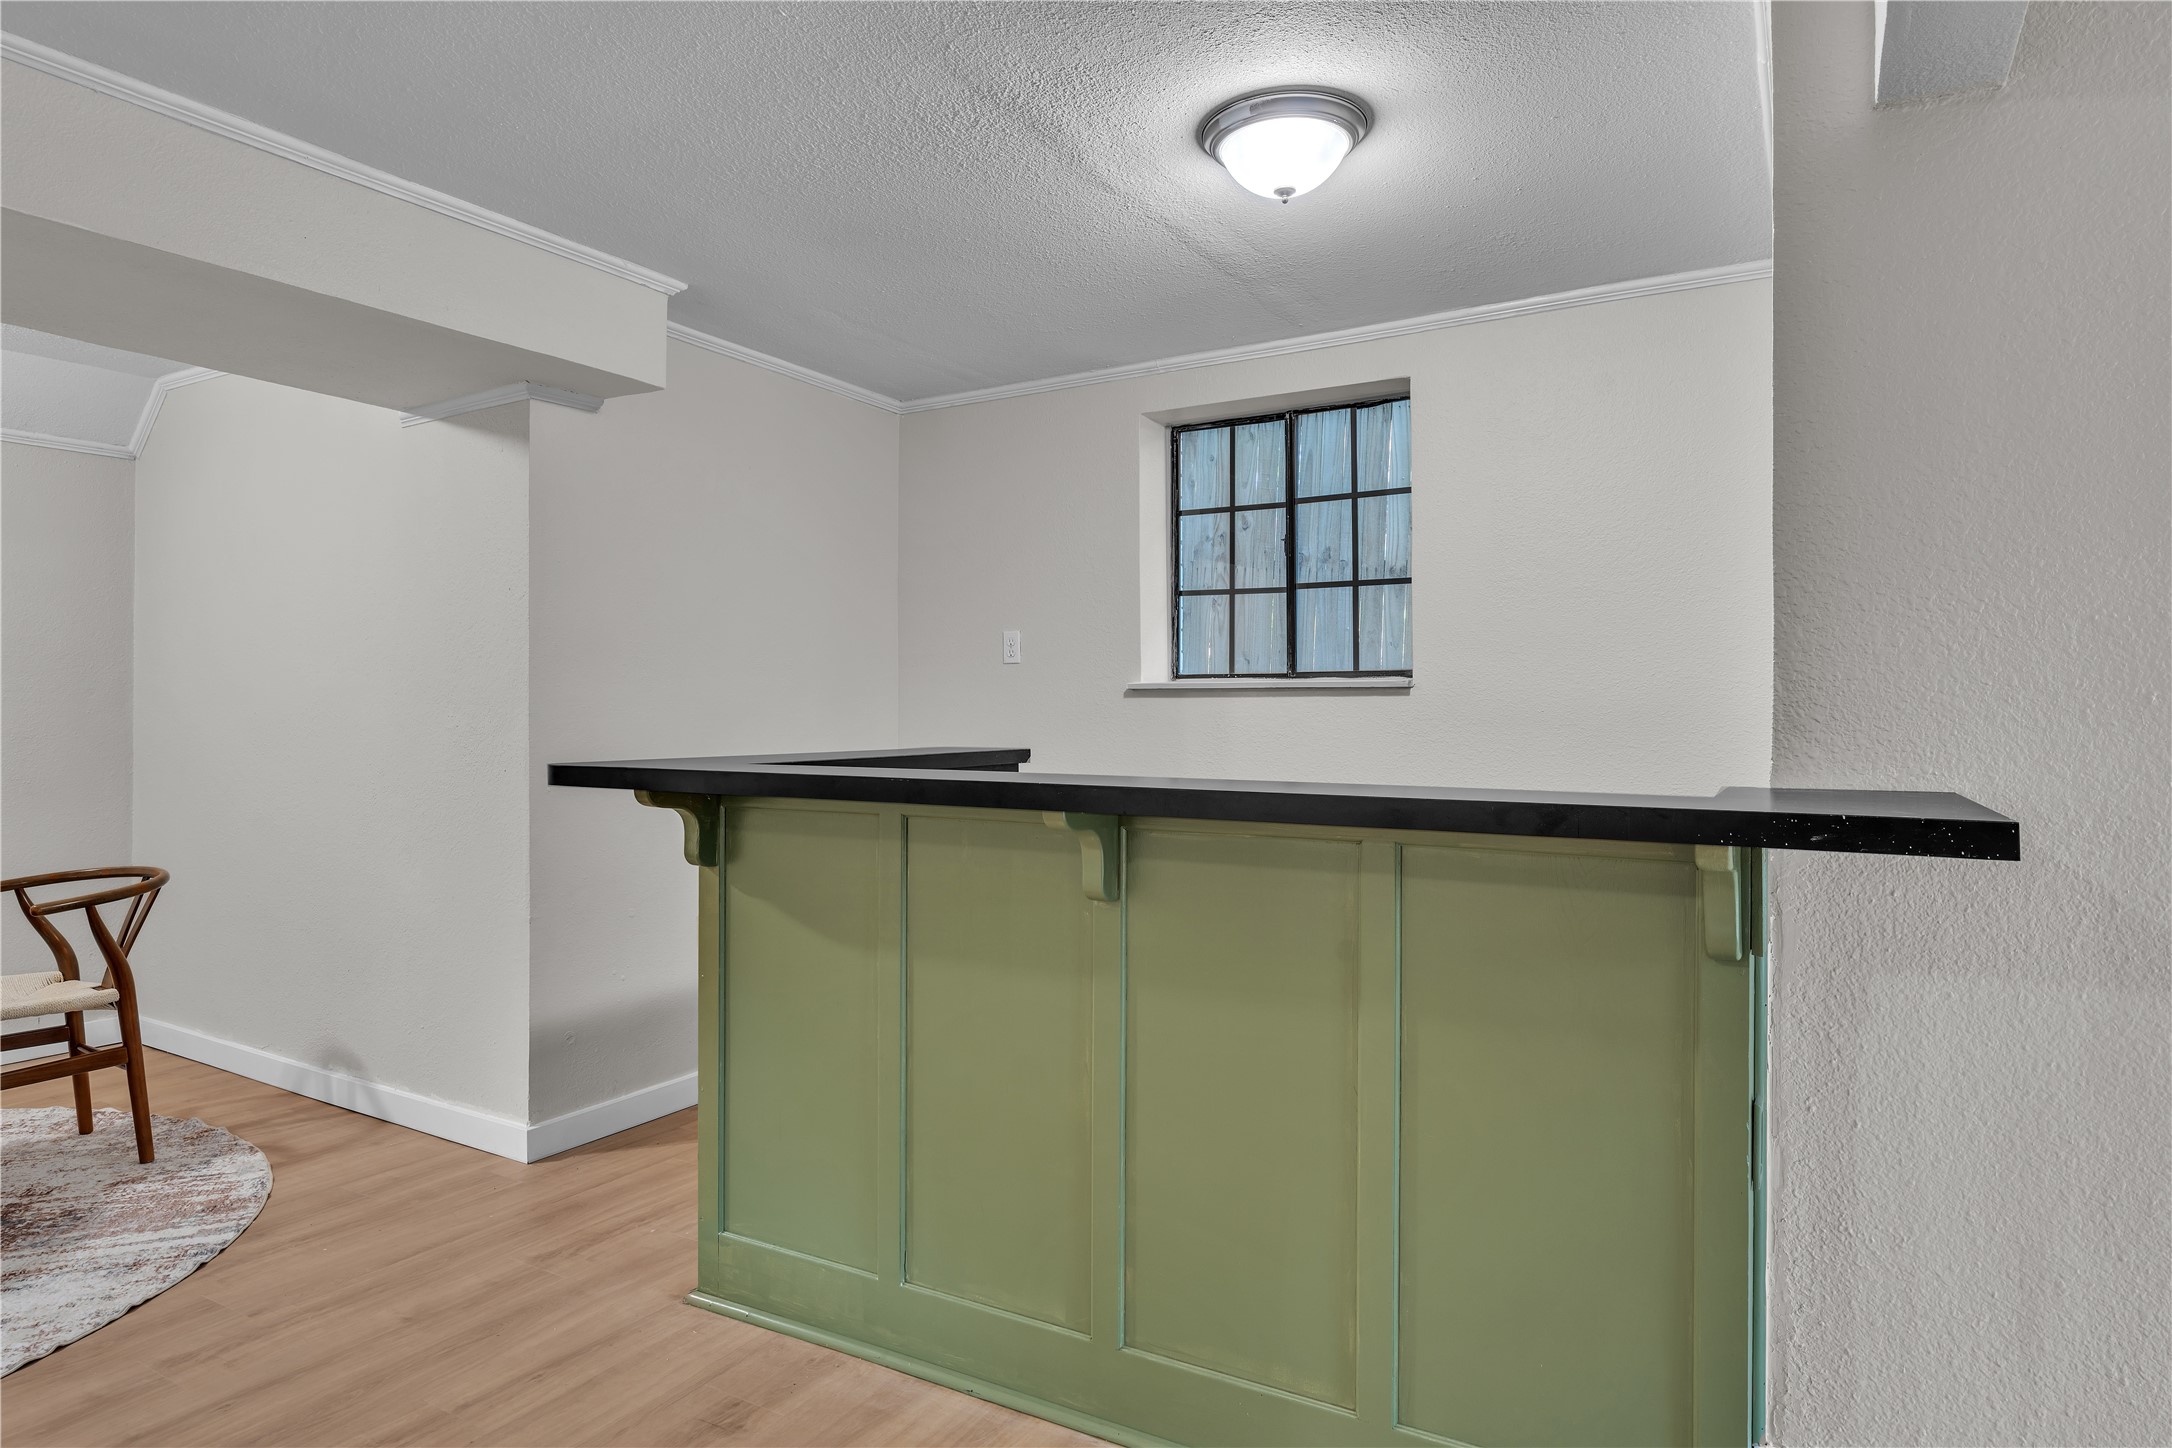
Sage-green paneled breakfast bar with a black countertop beside a small window.
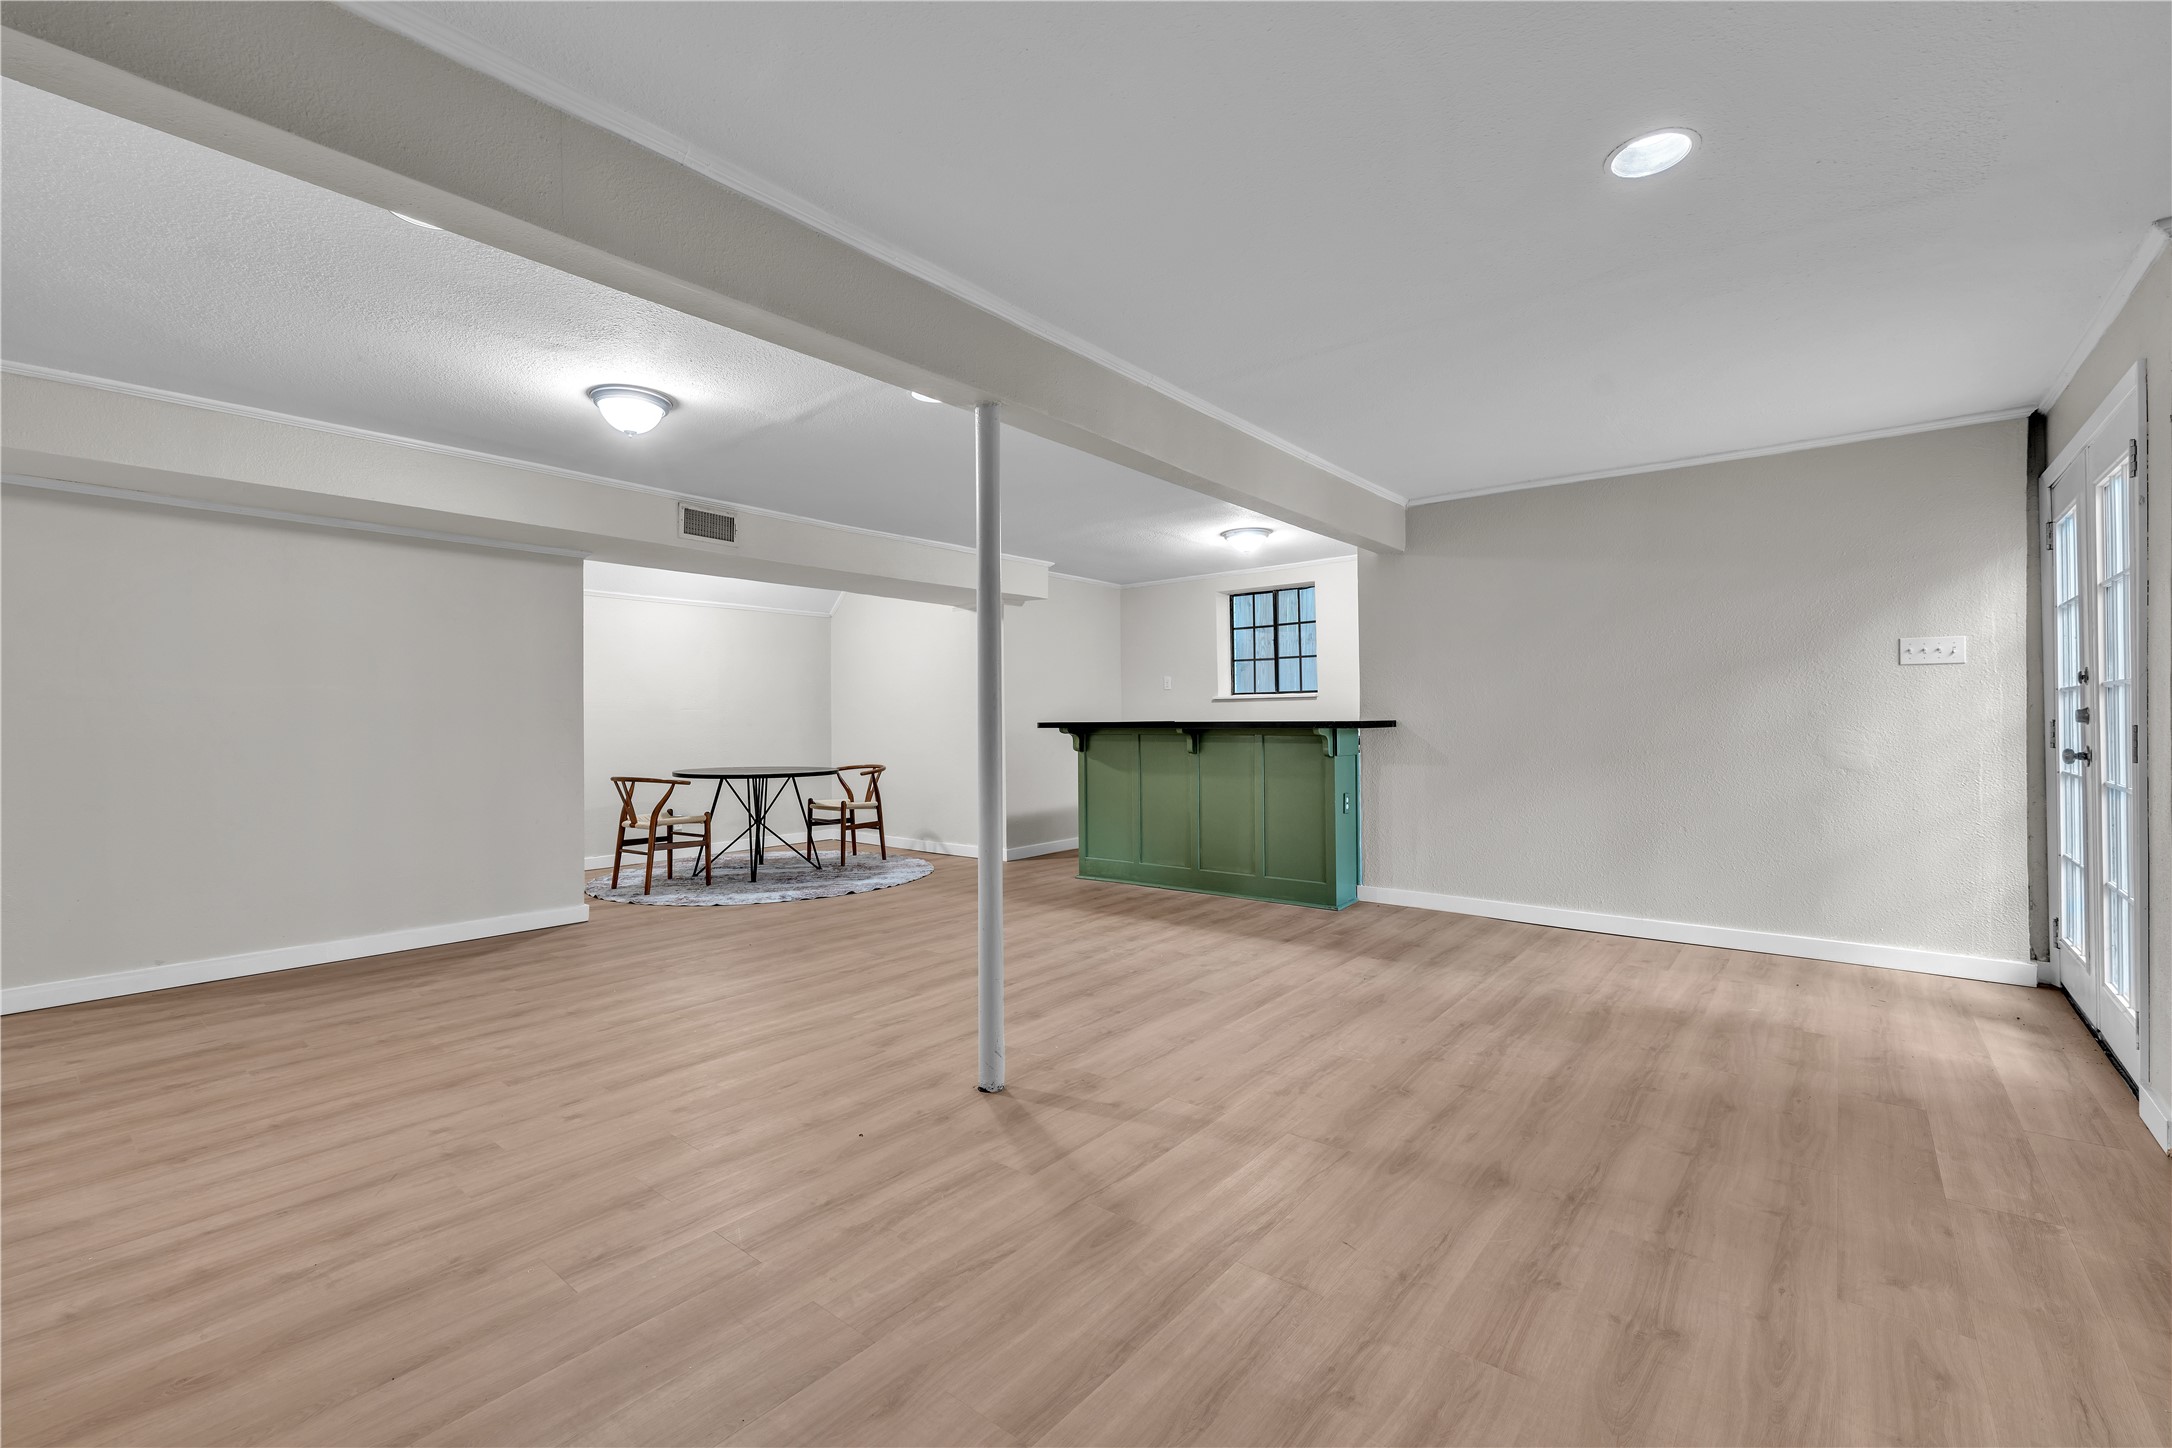
Finished basement recreation room with a green bar, light wood-look floors, and French doors.
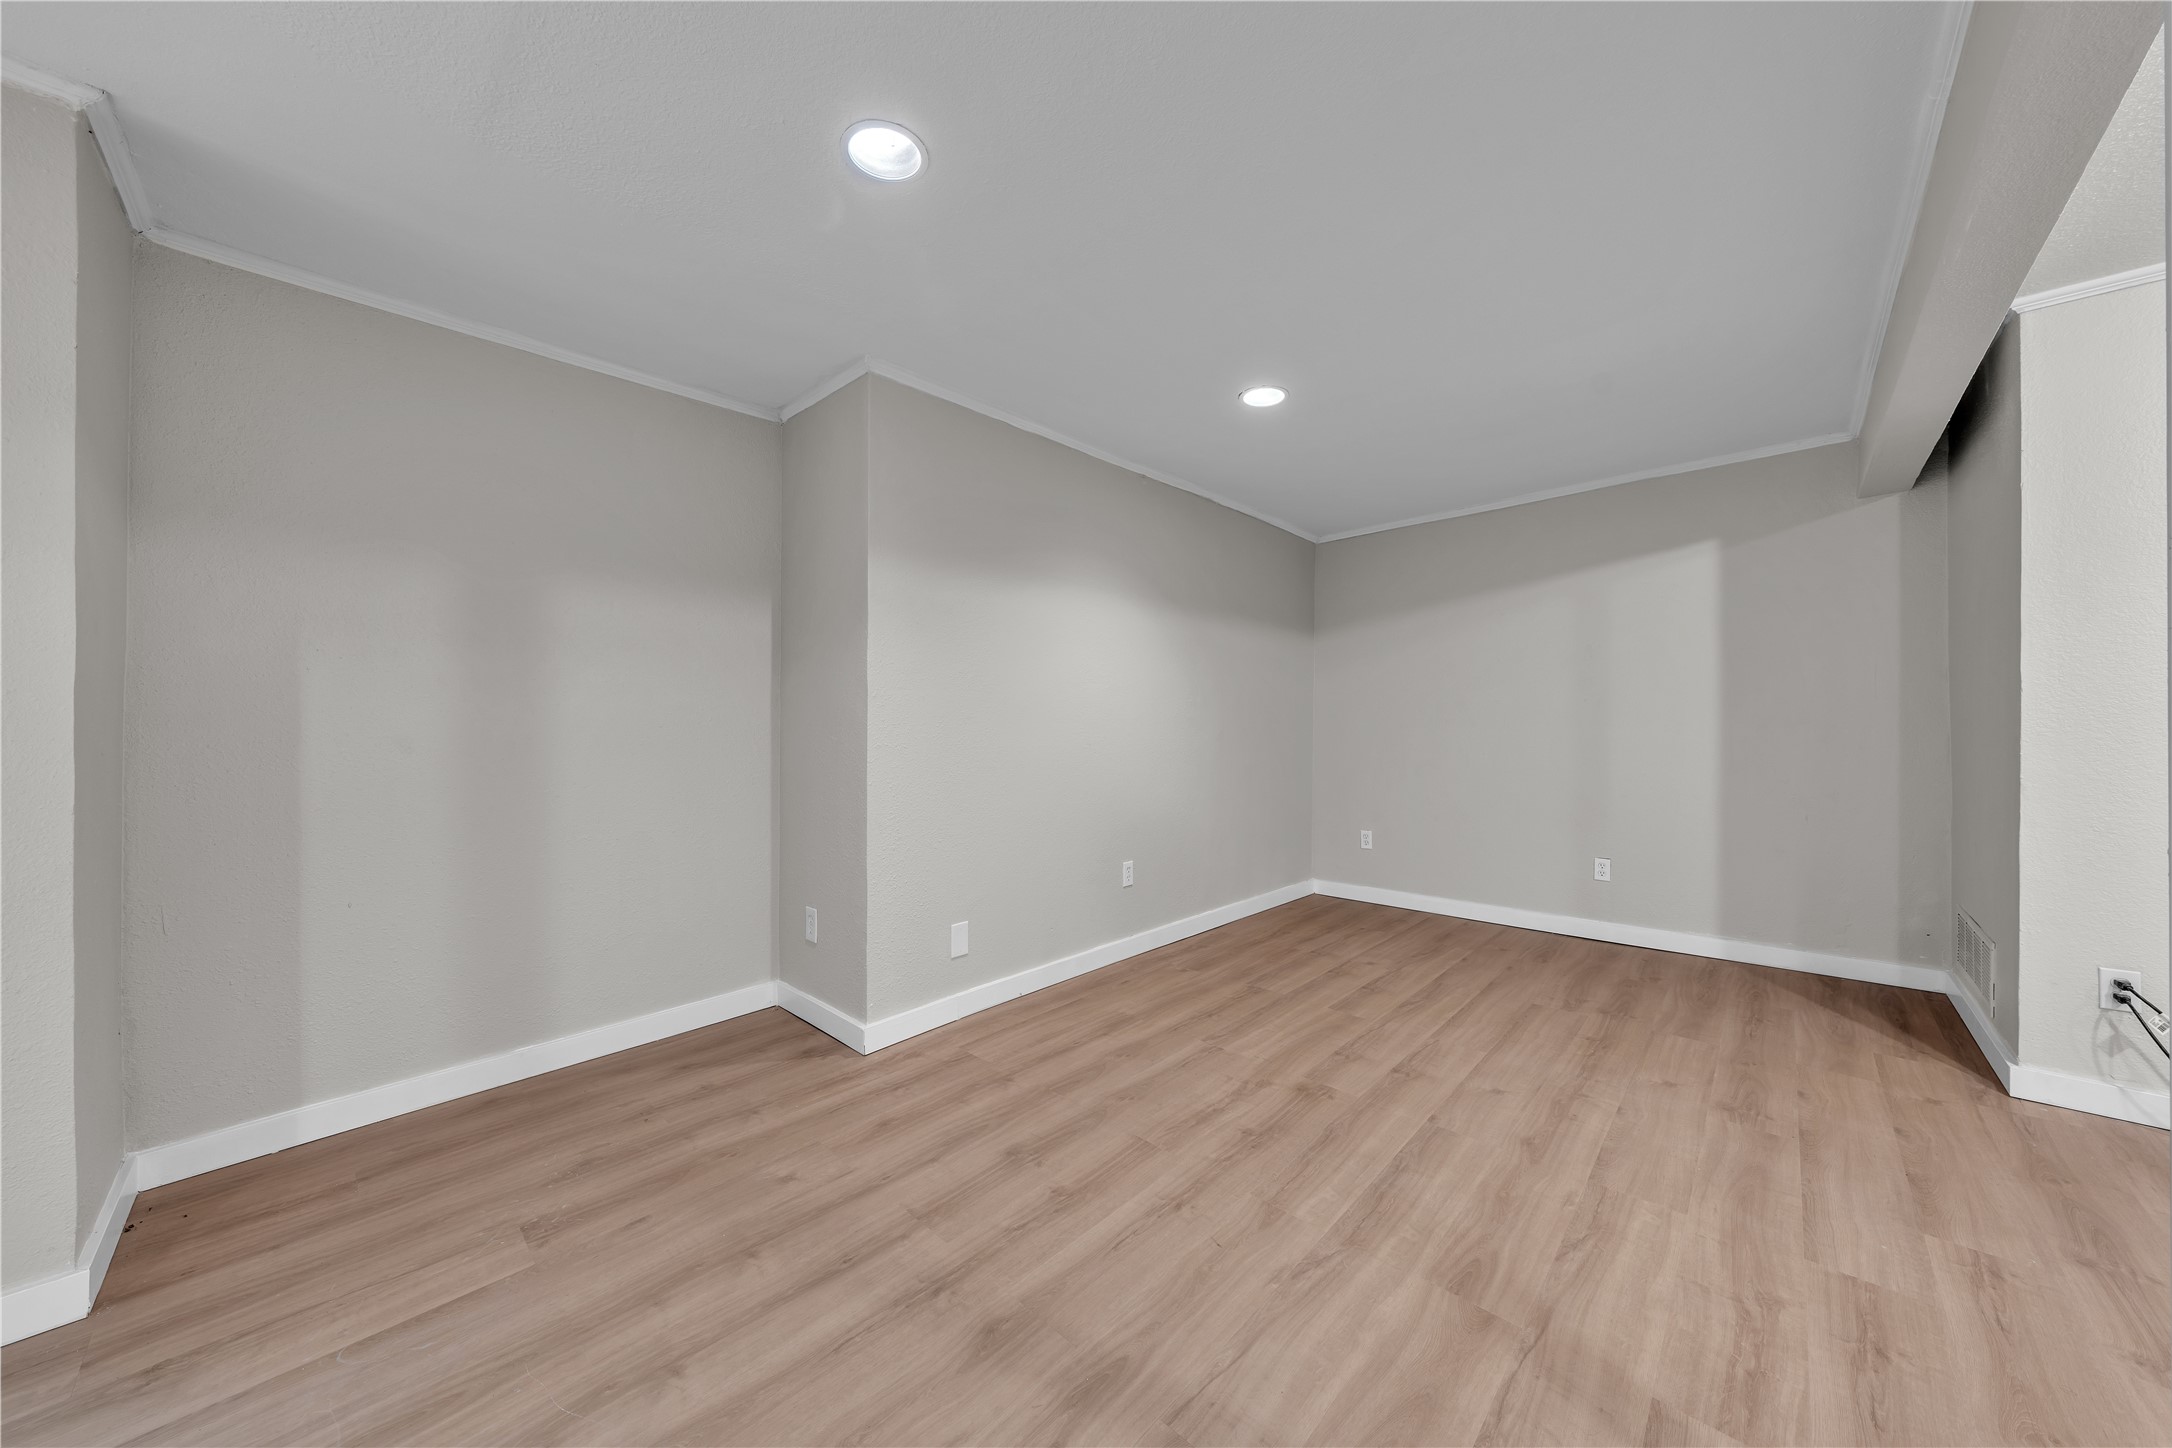
Empty room with recessed lights and light wood-look flooring
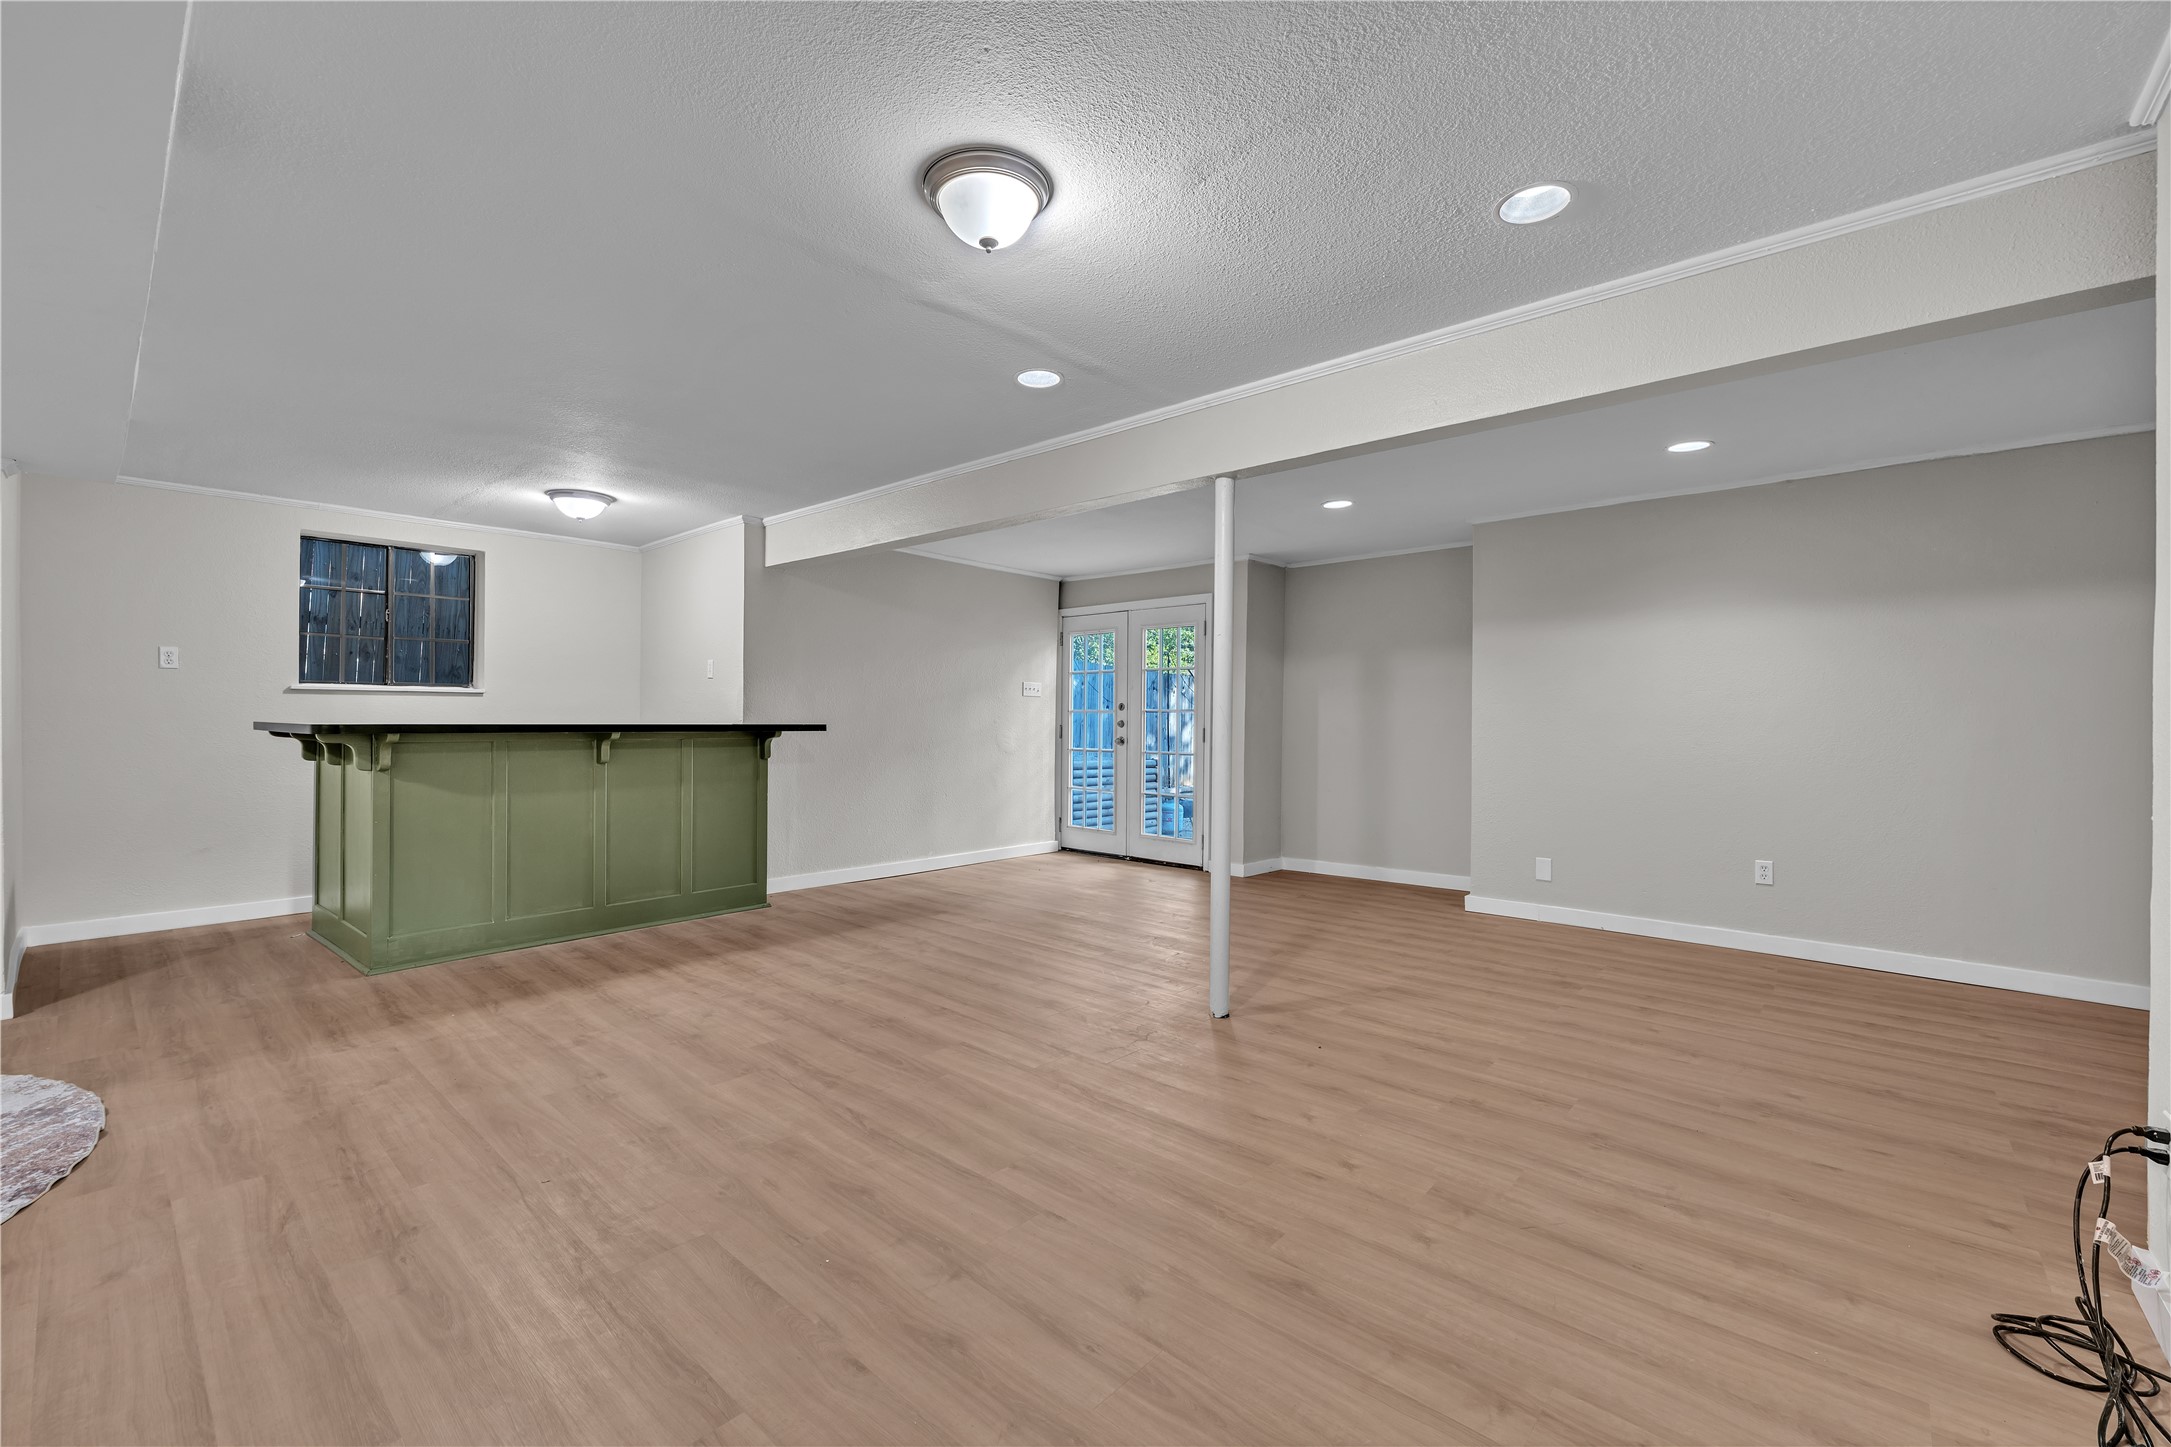
Empty room with wood-look flooring, a green bar, and glass-paneled French doors.
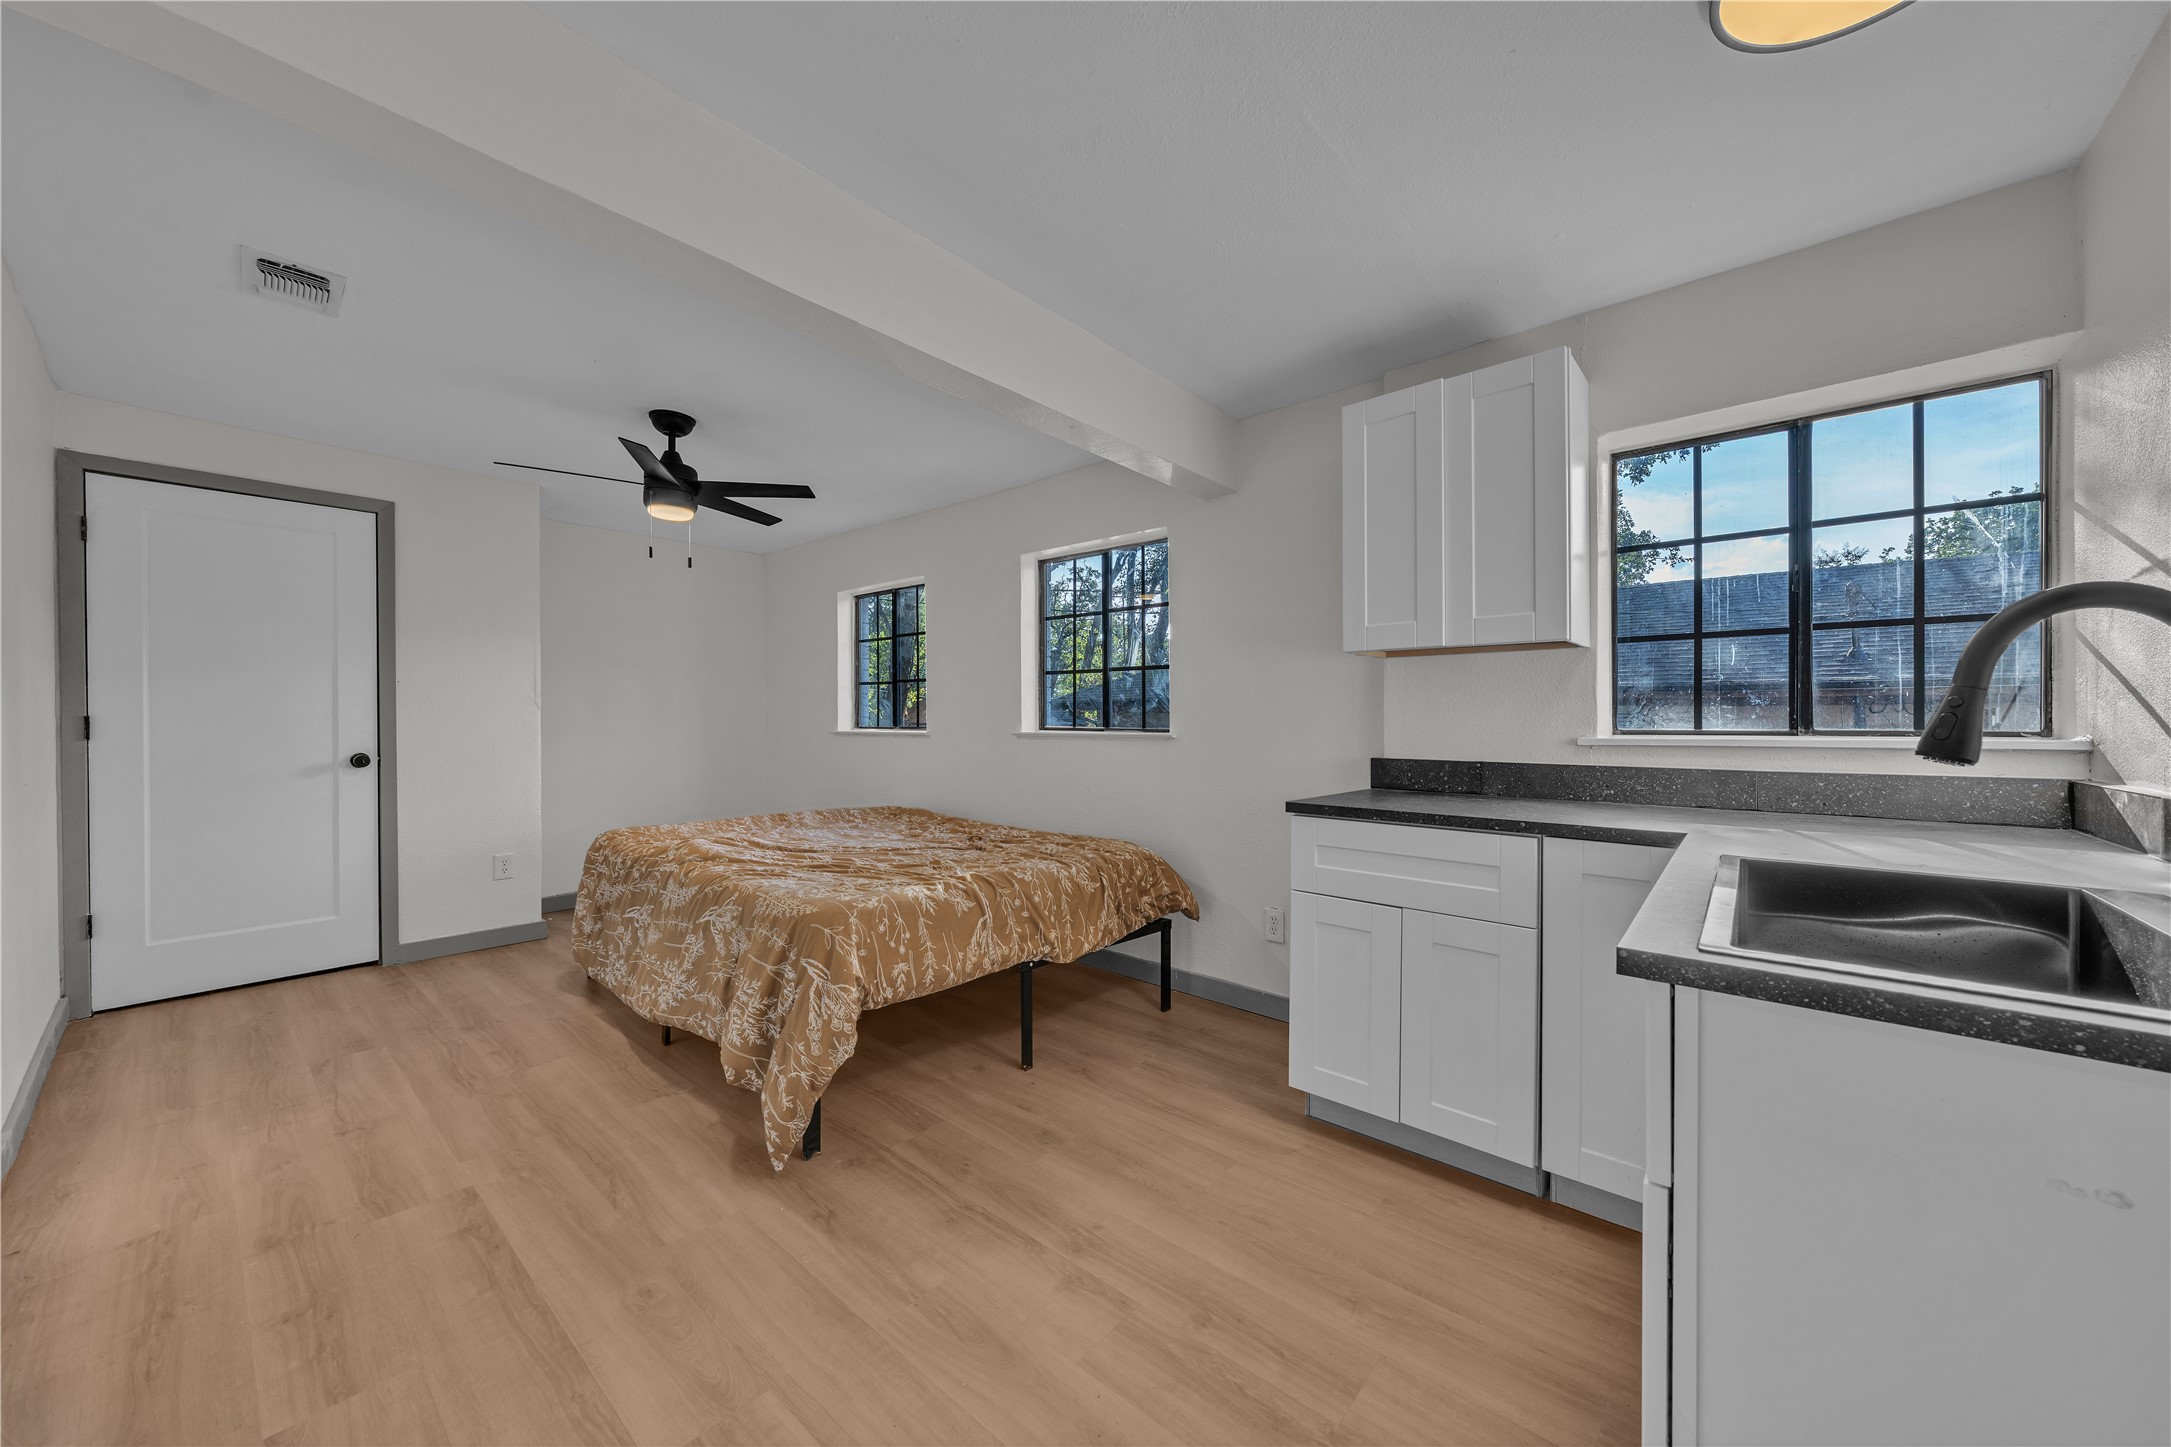
Bedroom with a bed beside a compact kitchenette, white cabinetry, dark counters, and black-framed windows.
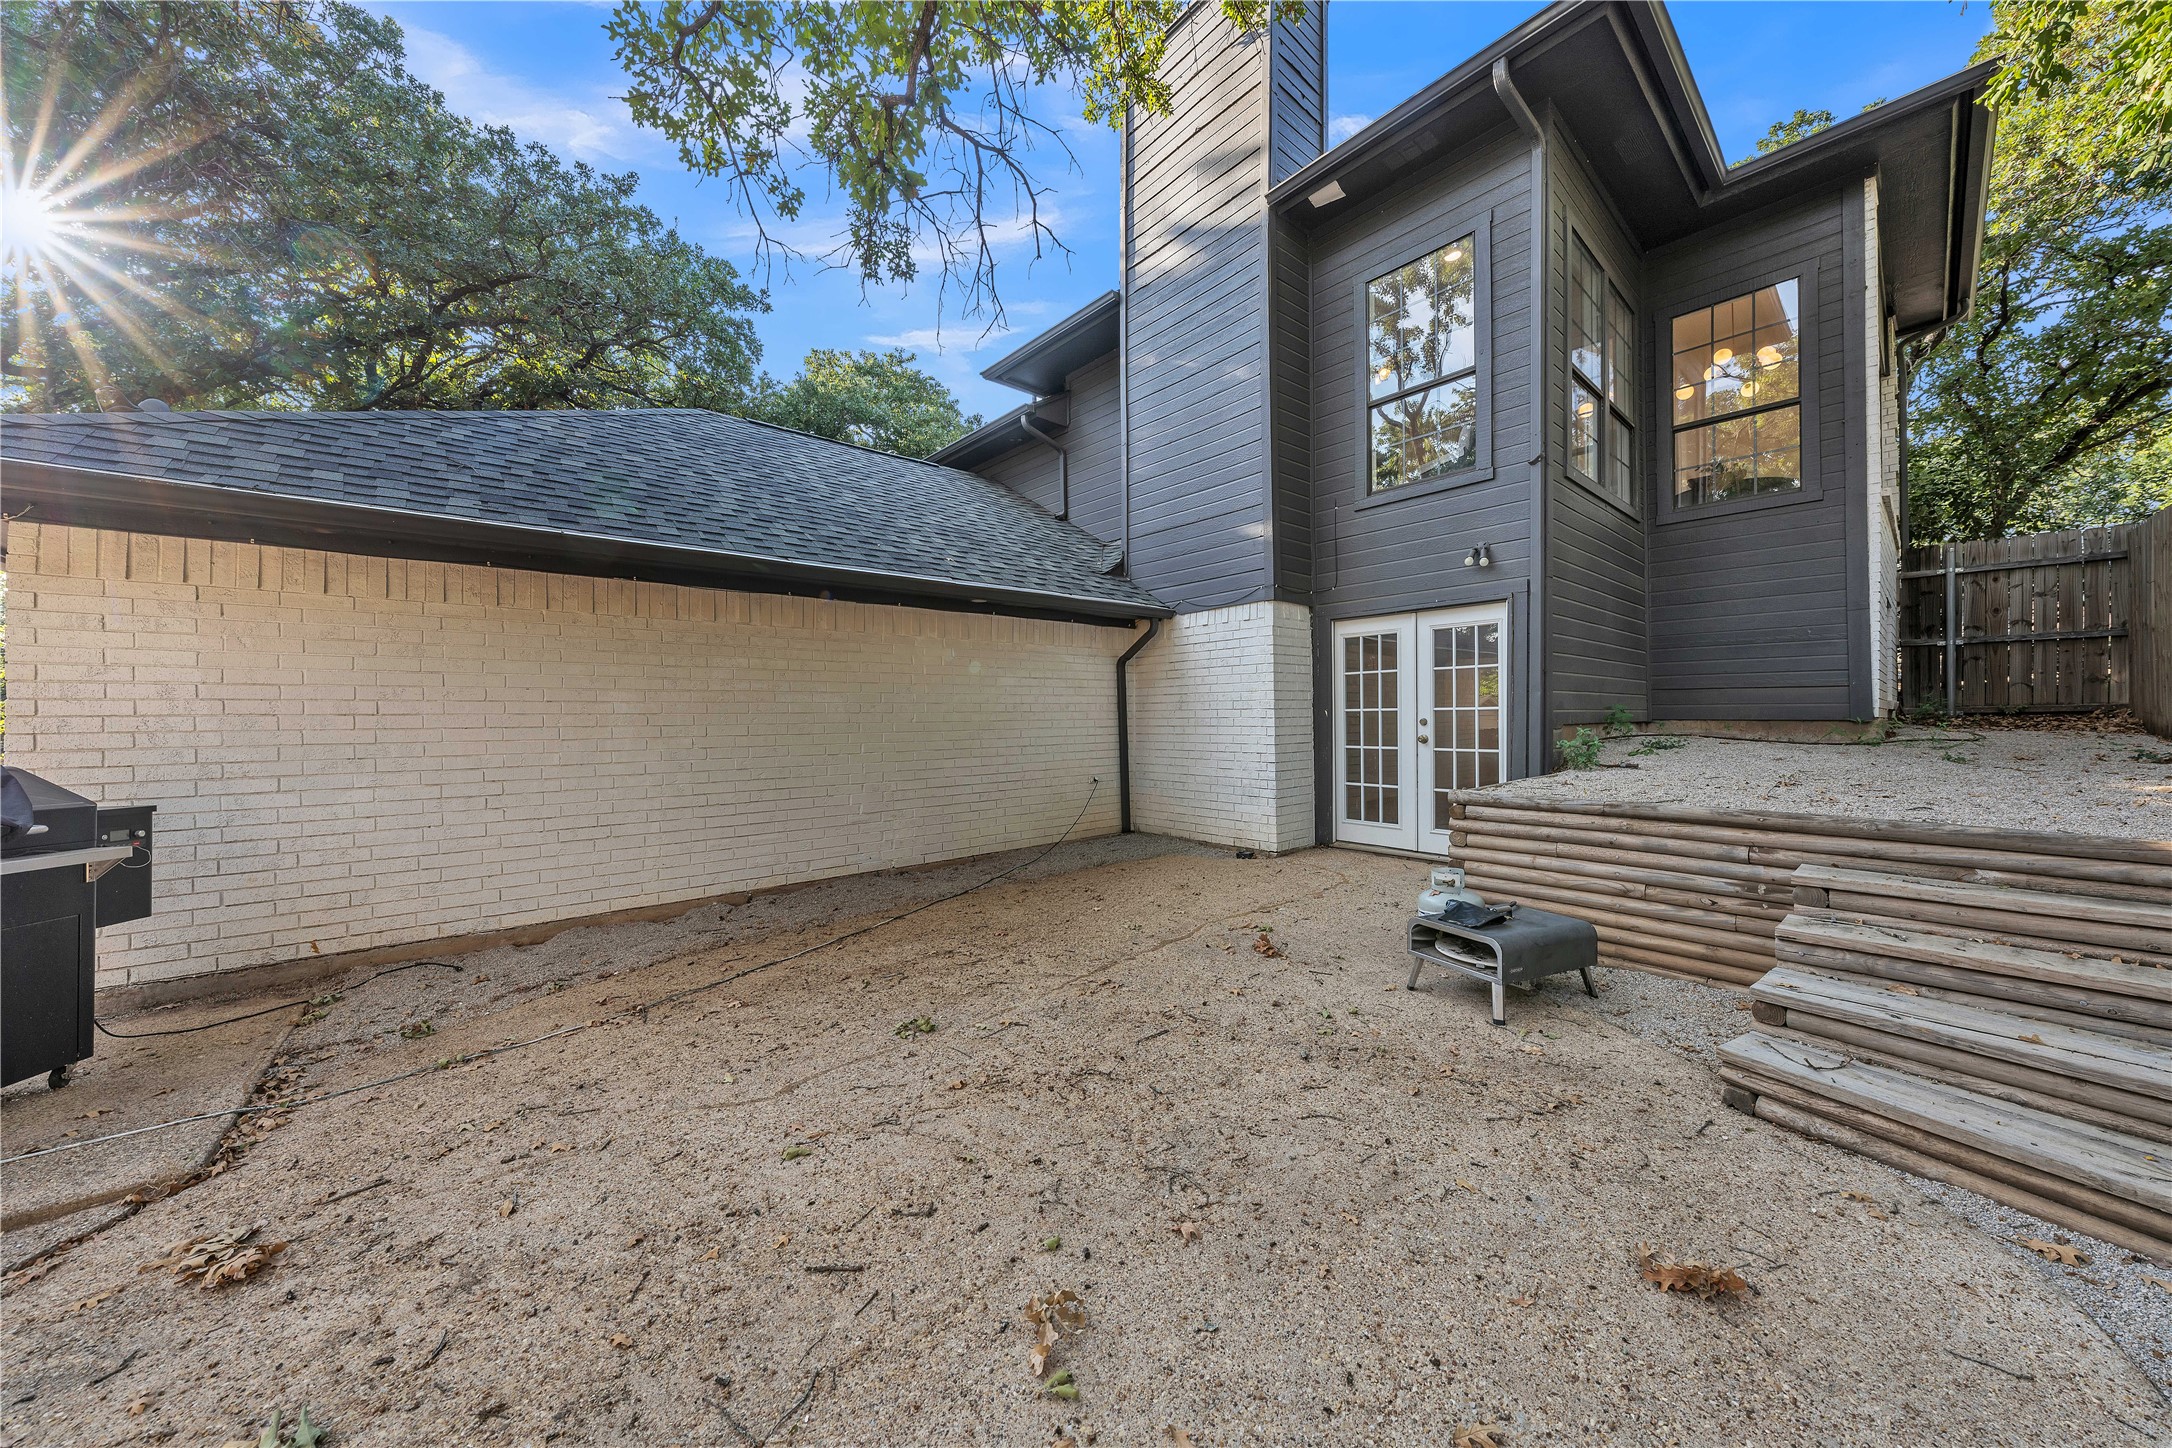
House’s rear exterior with French doors, a gravel patio, and a raised timber retaining wall.
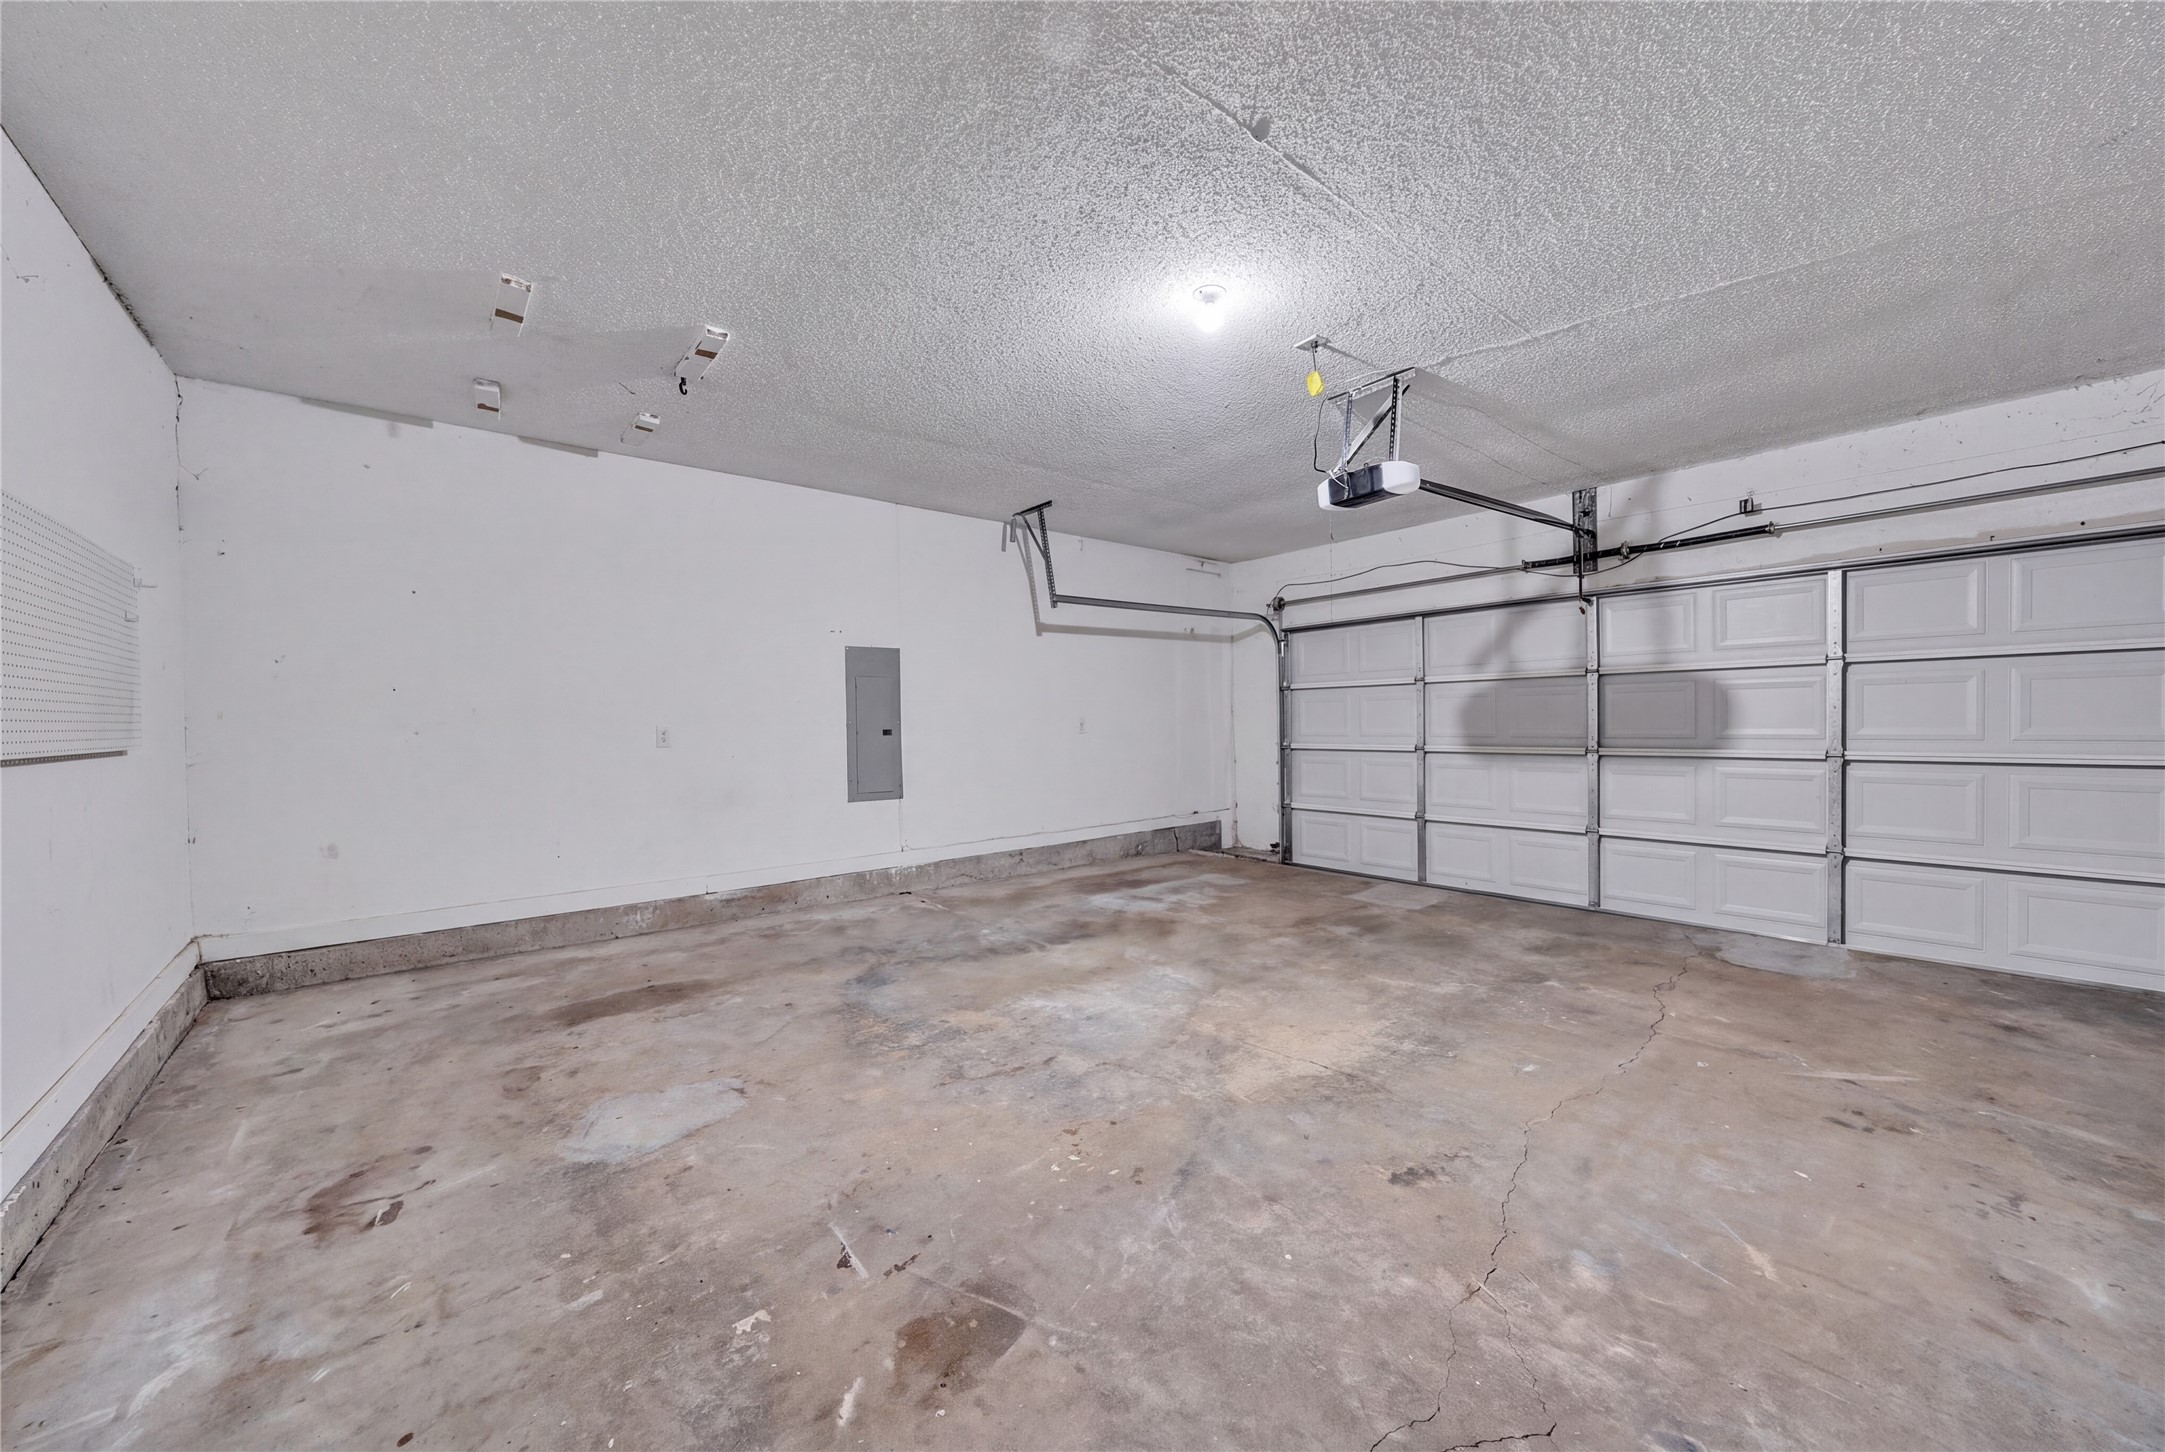
Empty garage with a concrete floor, white sectional door, and ceiling-mounted opener.
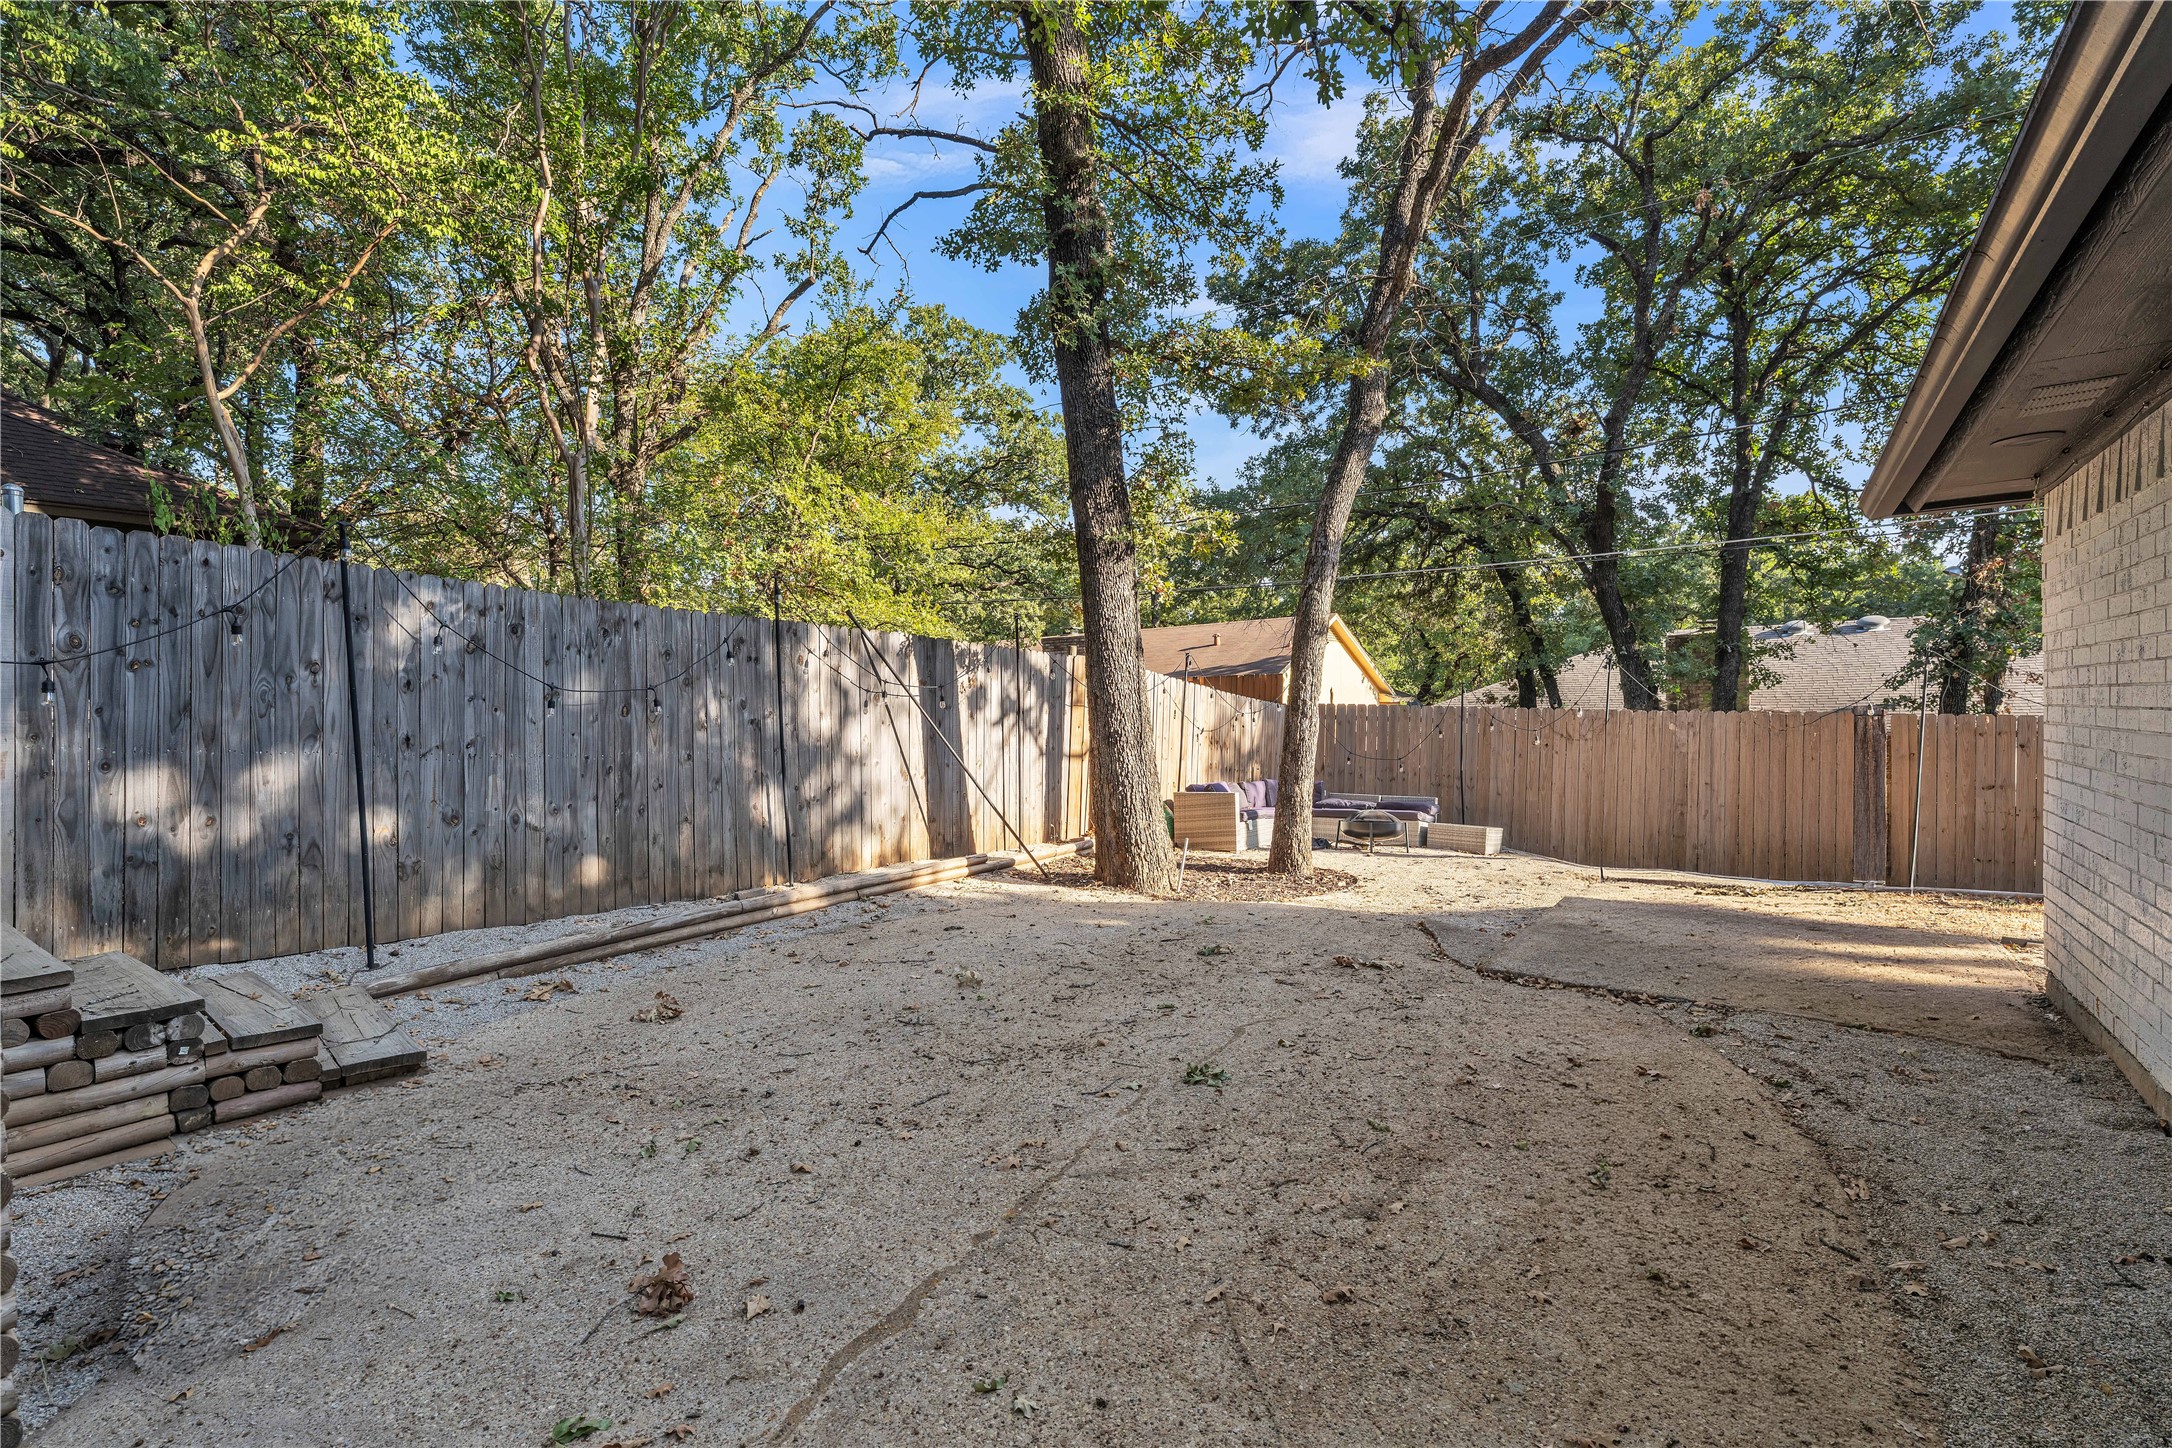
Fenced backyard with mature trees, gravel ground, string lights, and a small outdoor seating area.
Aerial view of a gray-roofed house surrounded by mature trees, with a fenced backyard.
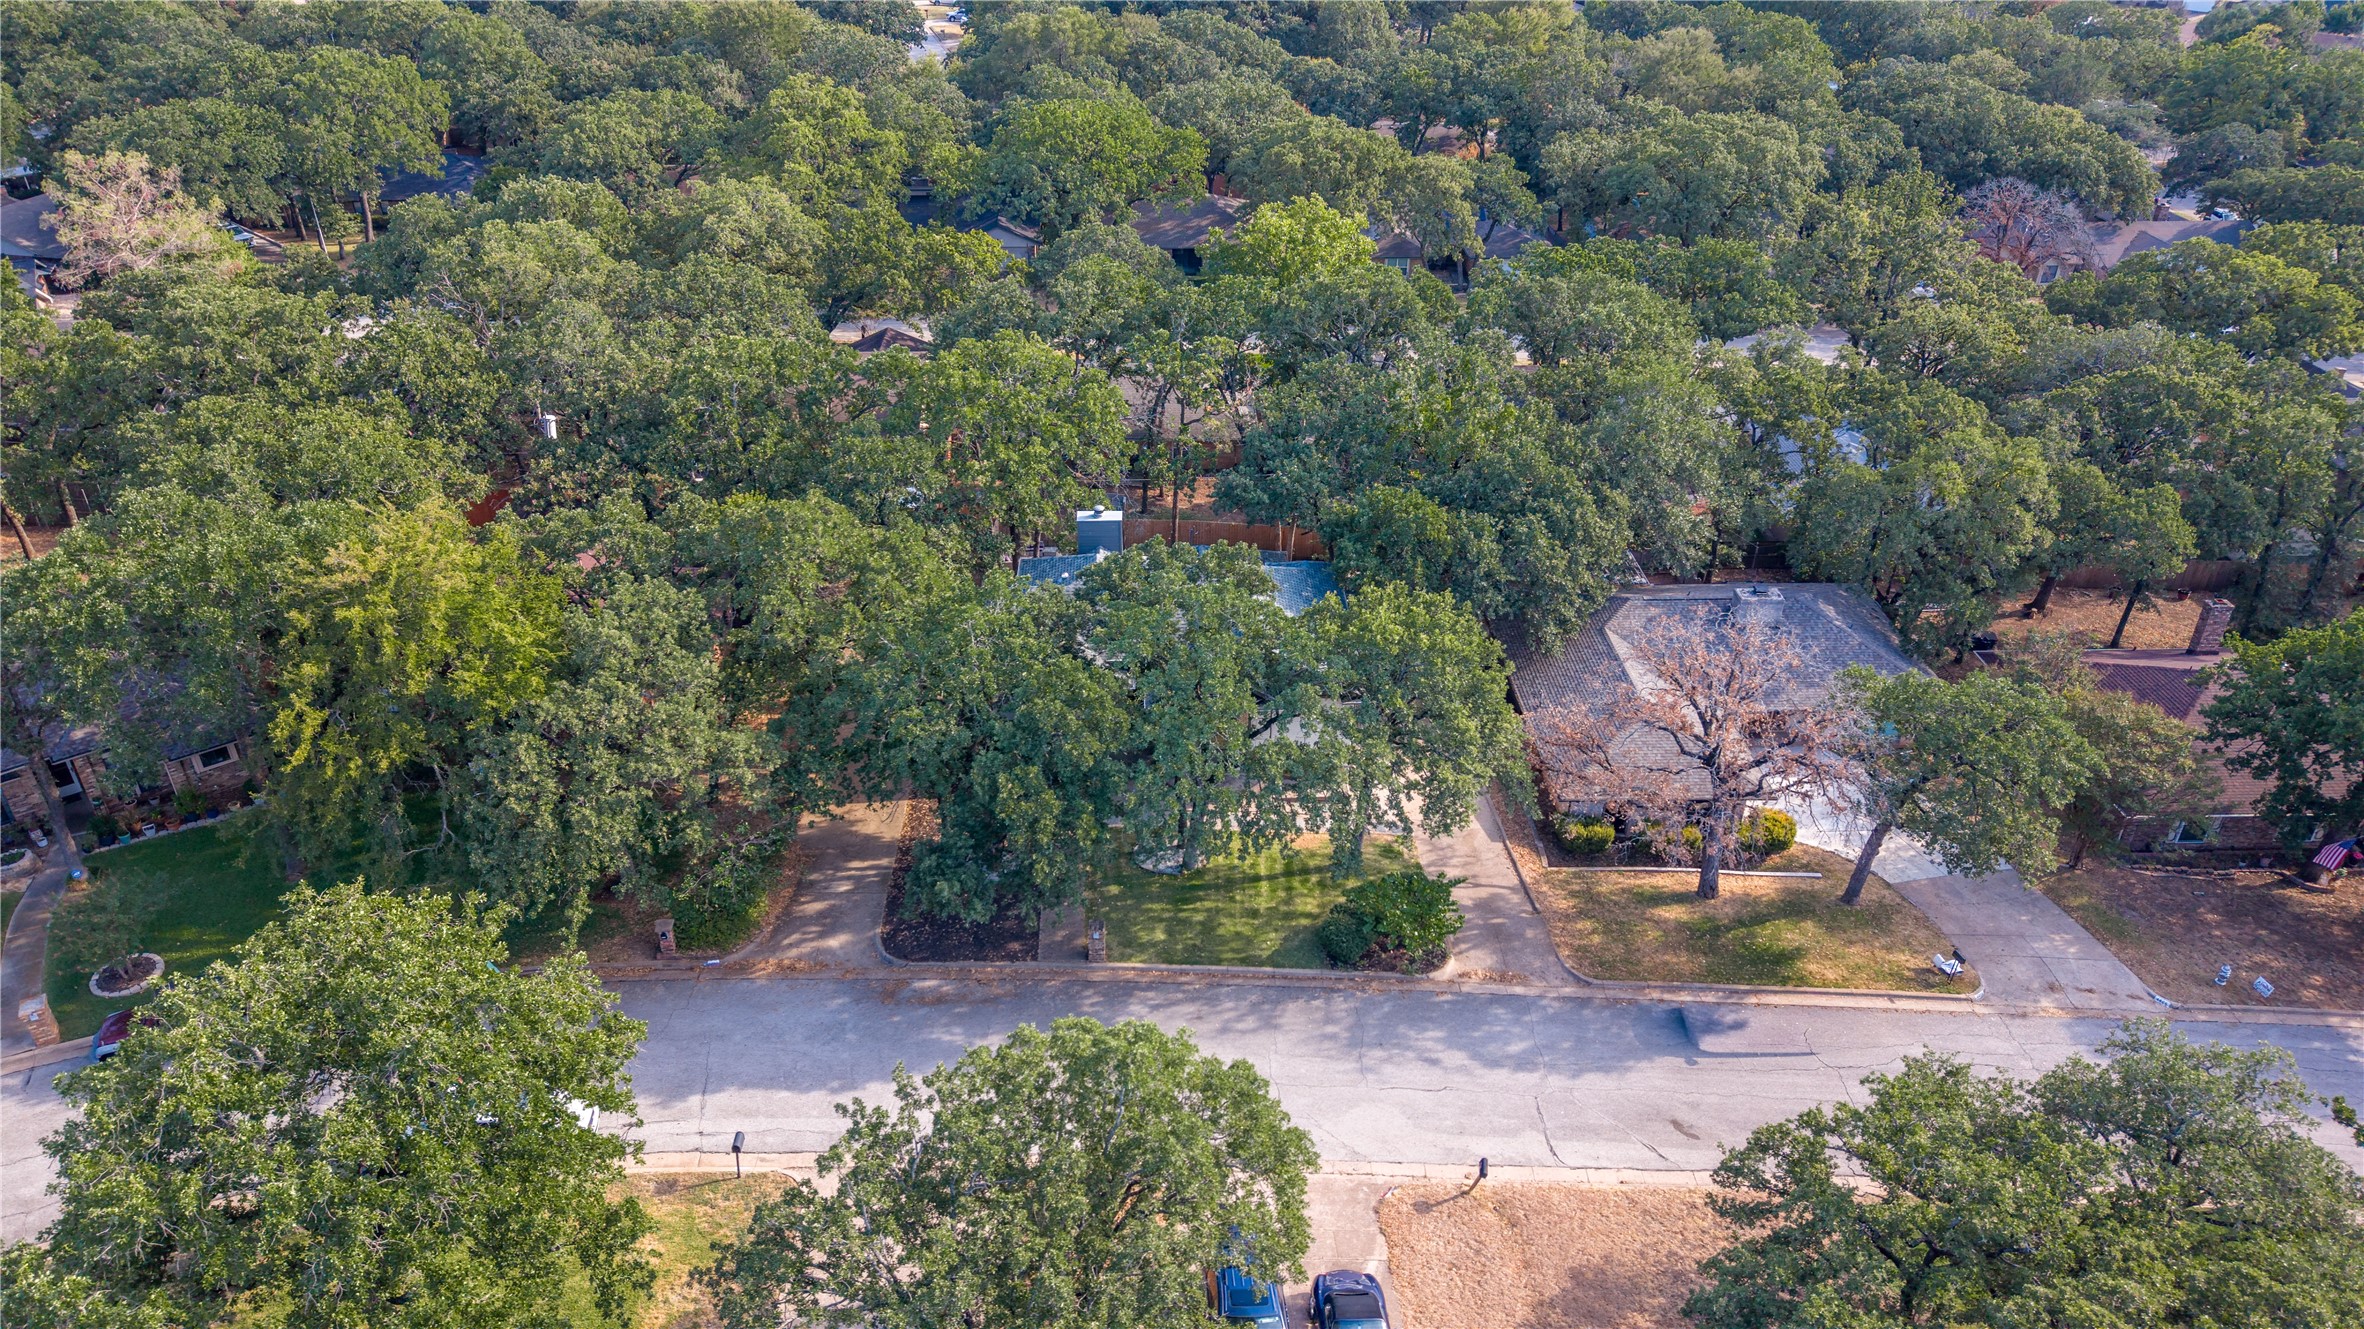
Aerial view of a tree-lined residential street with homes, lawns, and driveways.
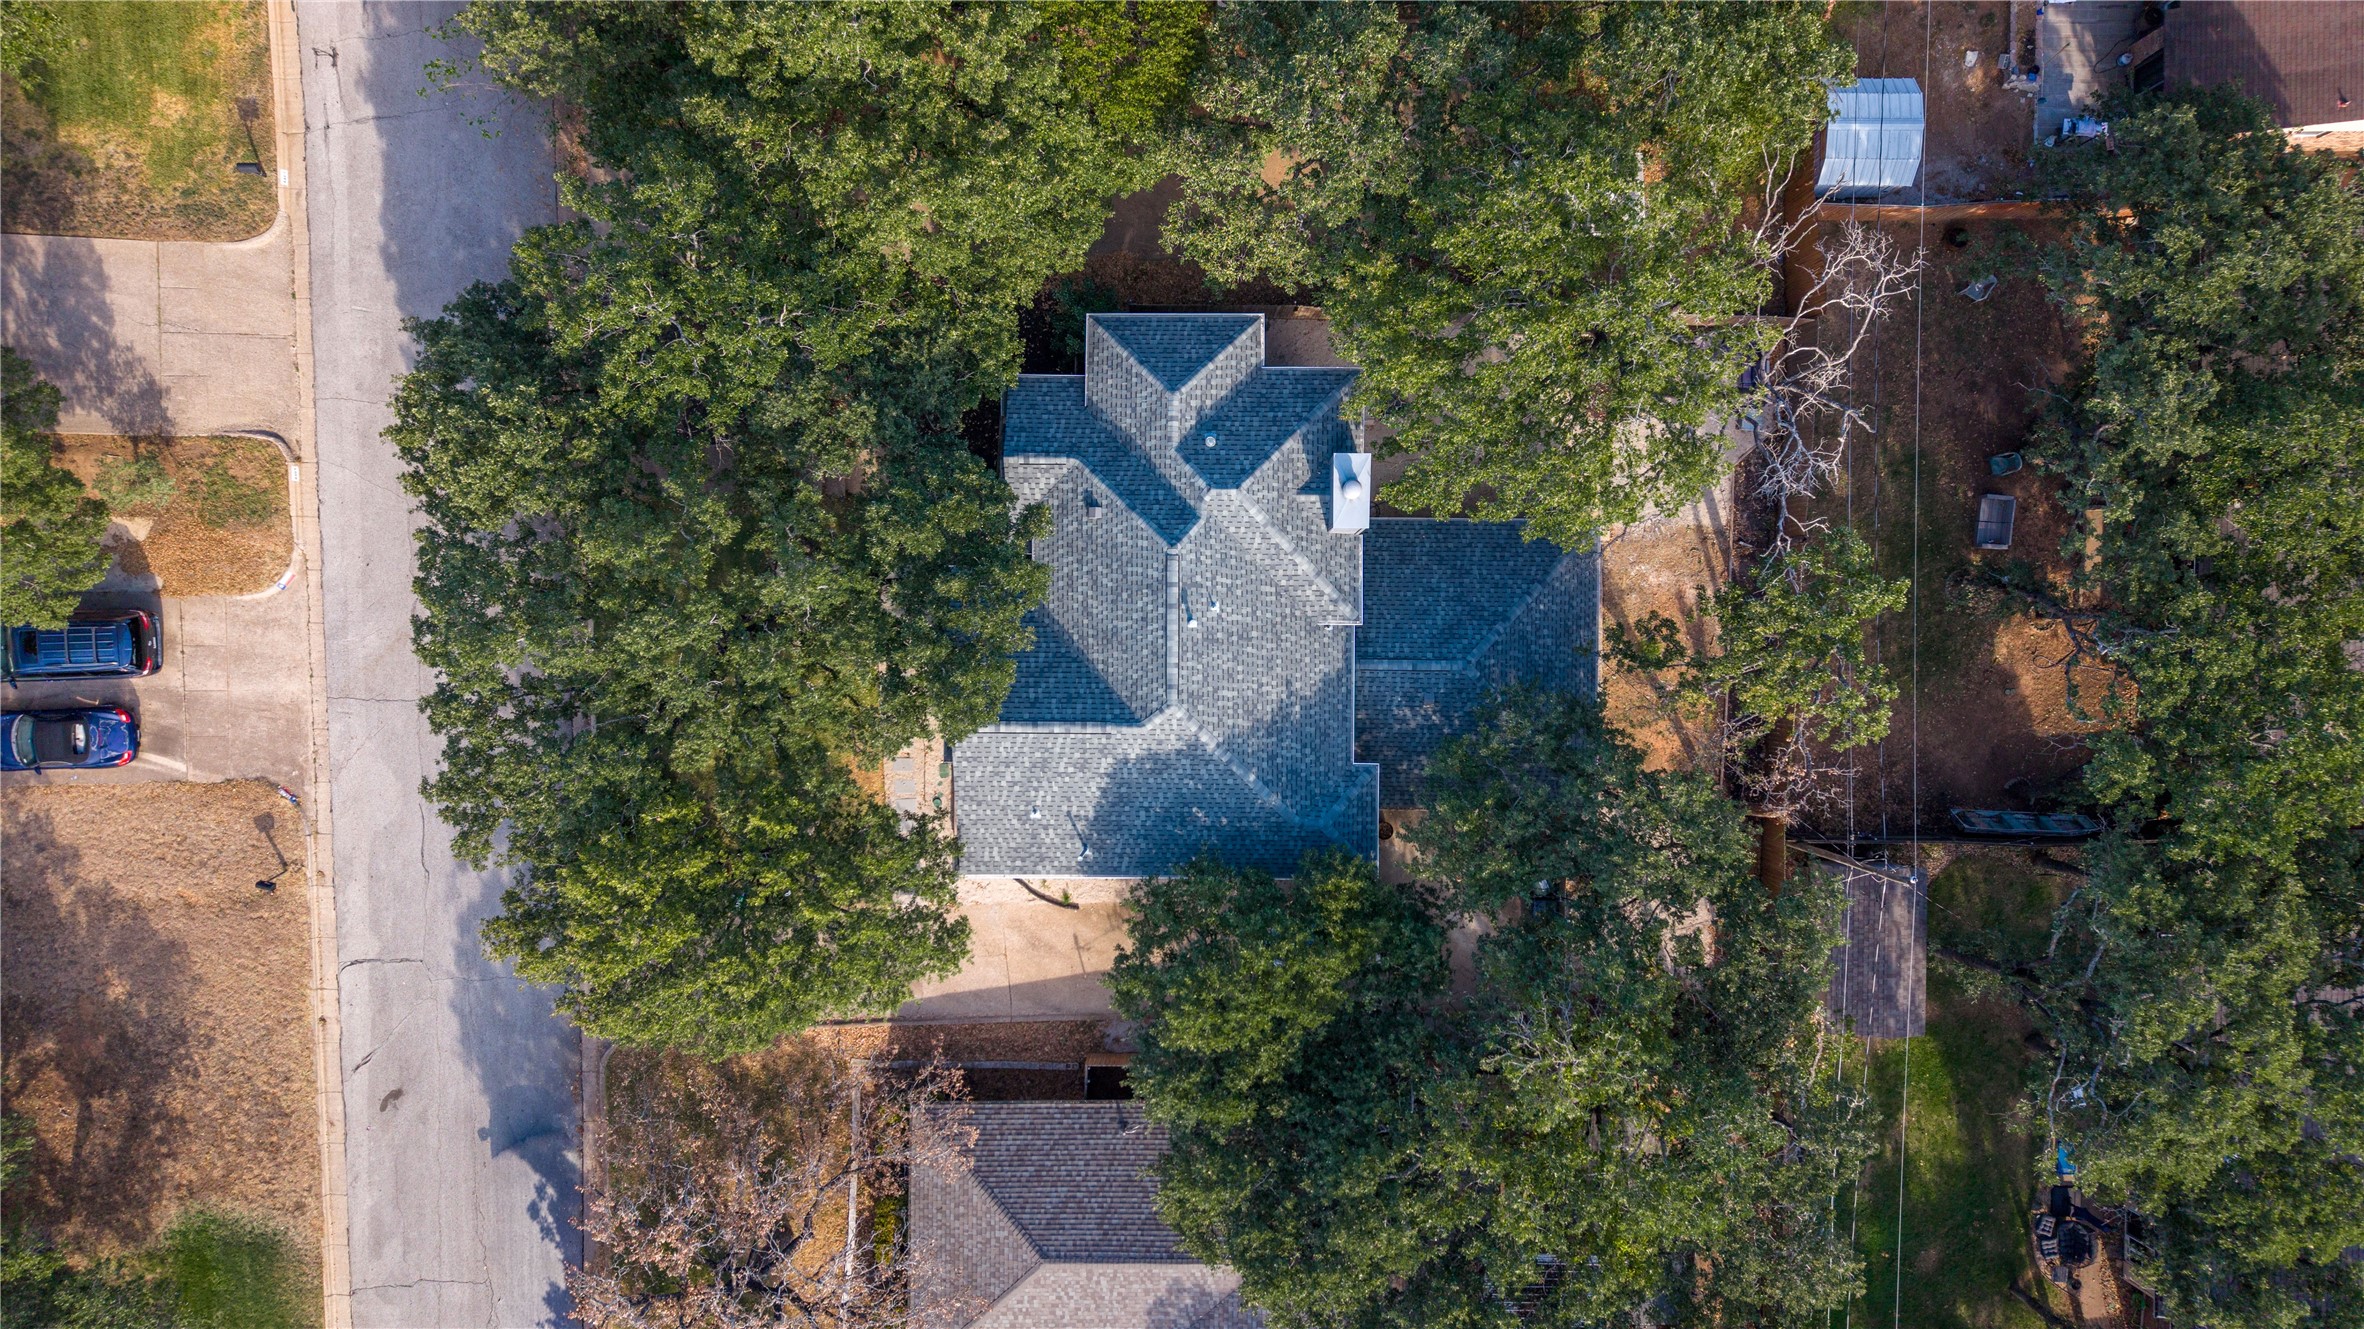
Aerial view of a gray-roofed house surrounded by mature trees and neighboring homes.
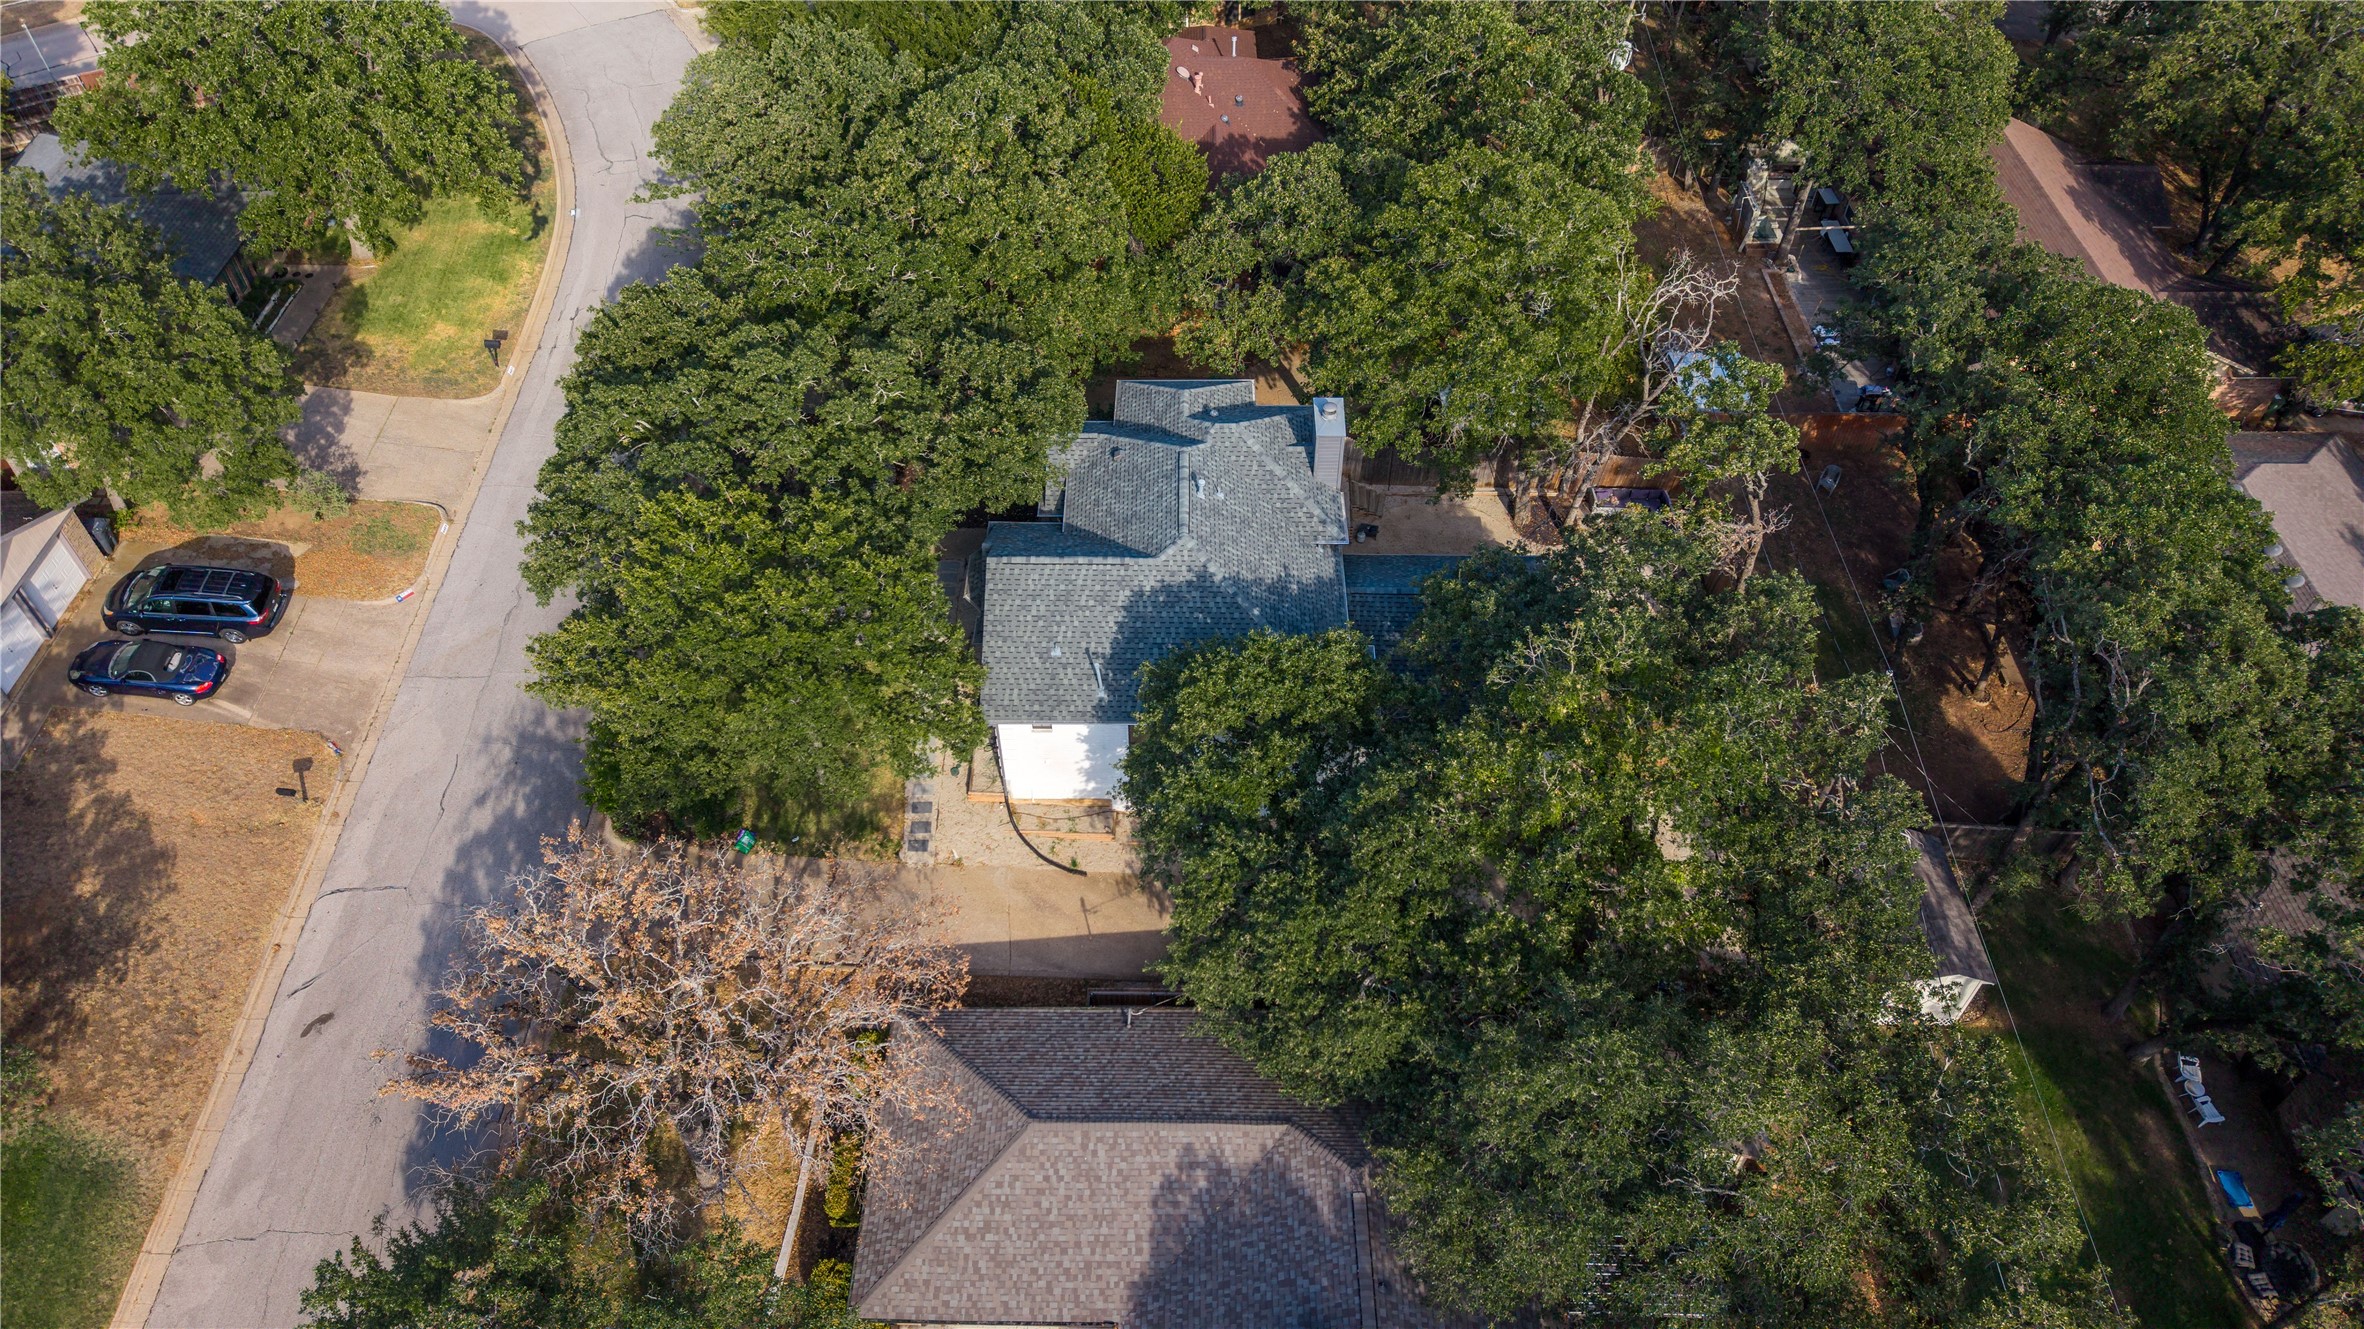
Aerial view of a gray-shingle-roofed house surrounded by mature trees beside a residential street.
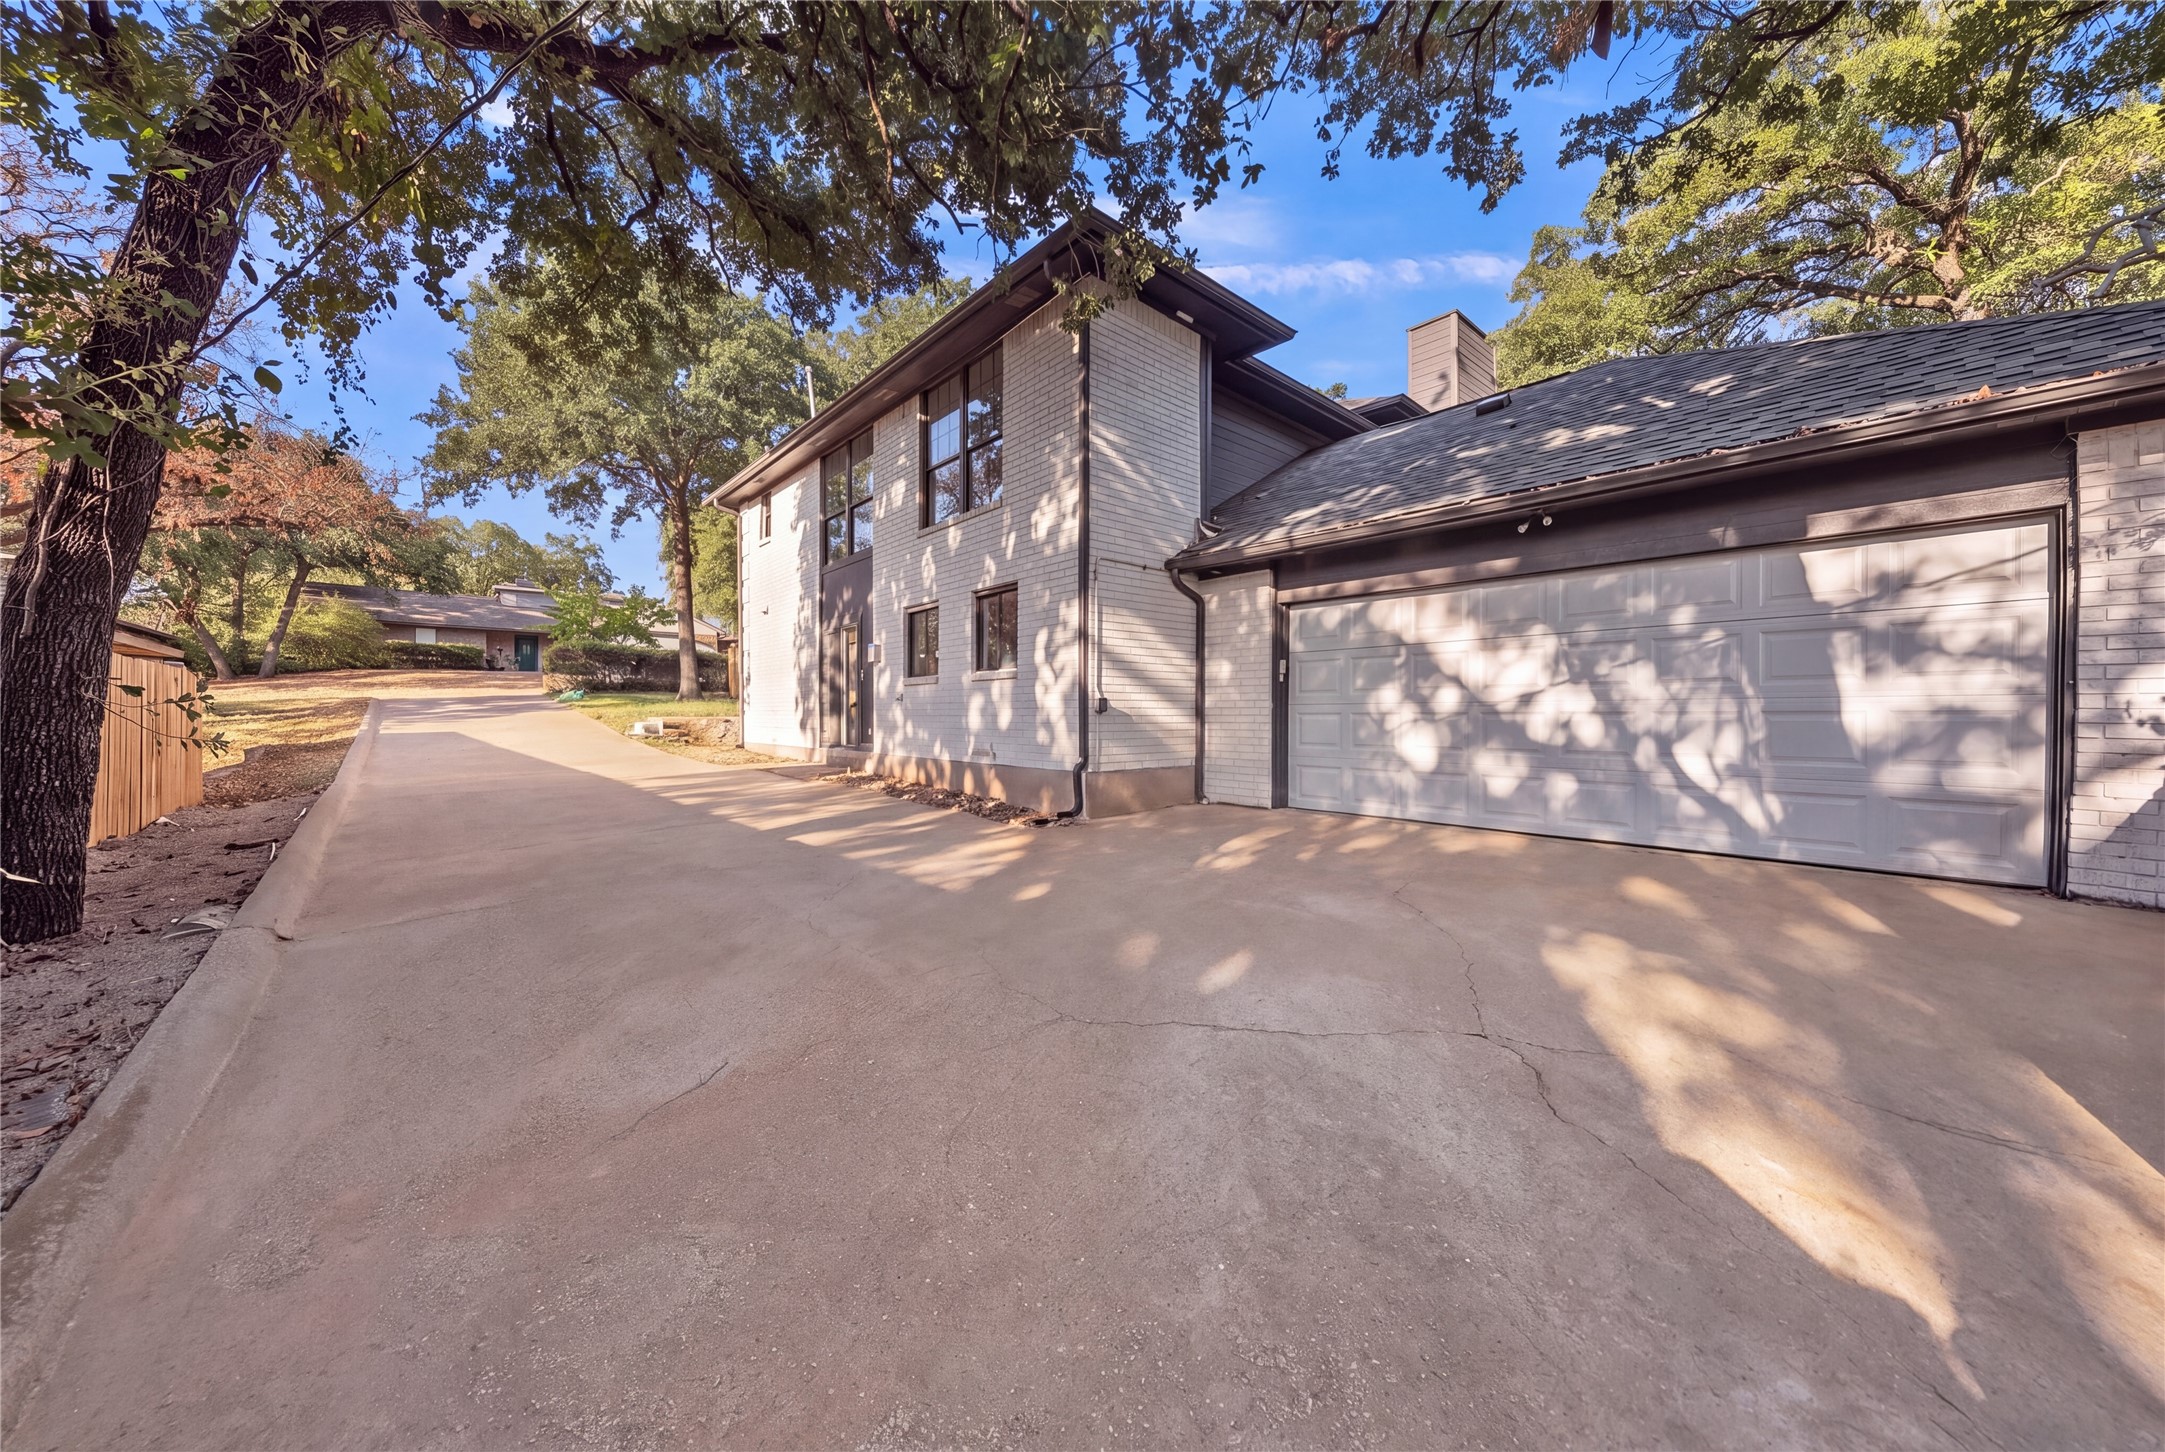
Two-story house with a double garage and wide driveway beneath mature trees.
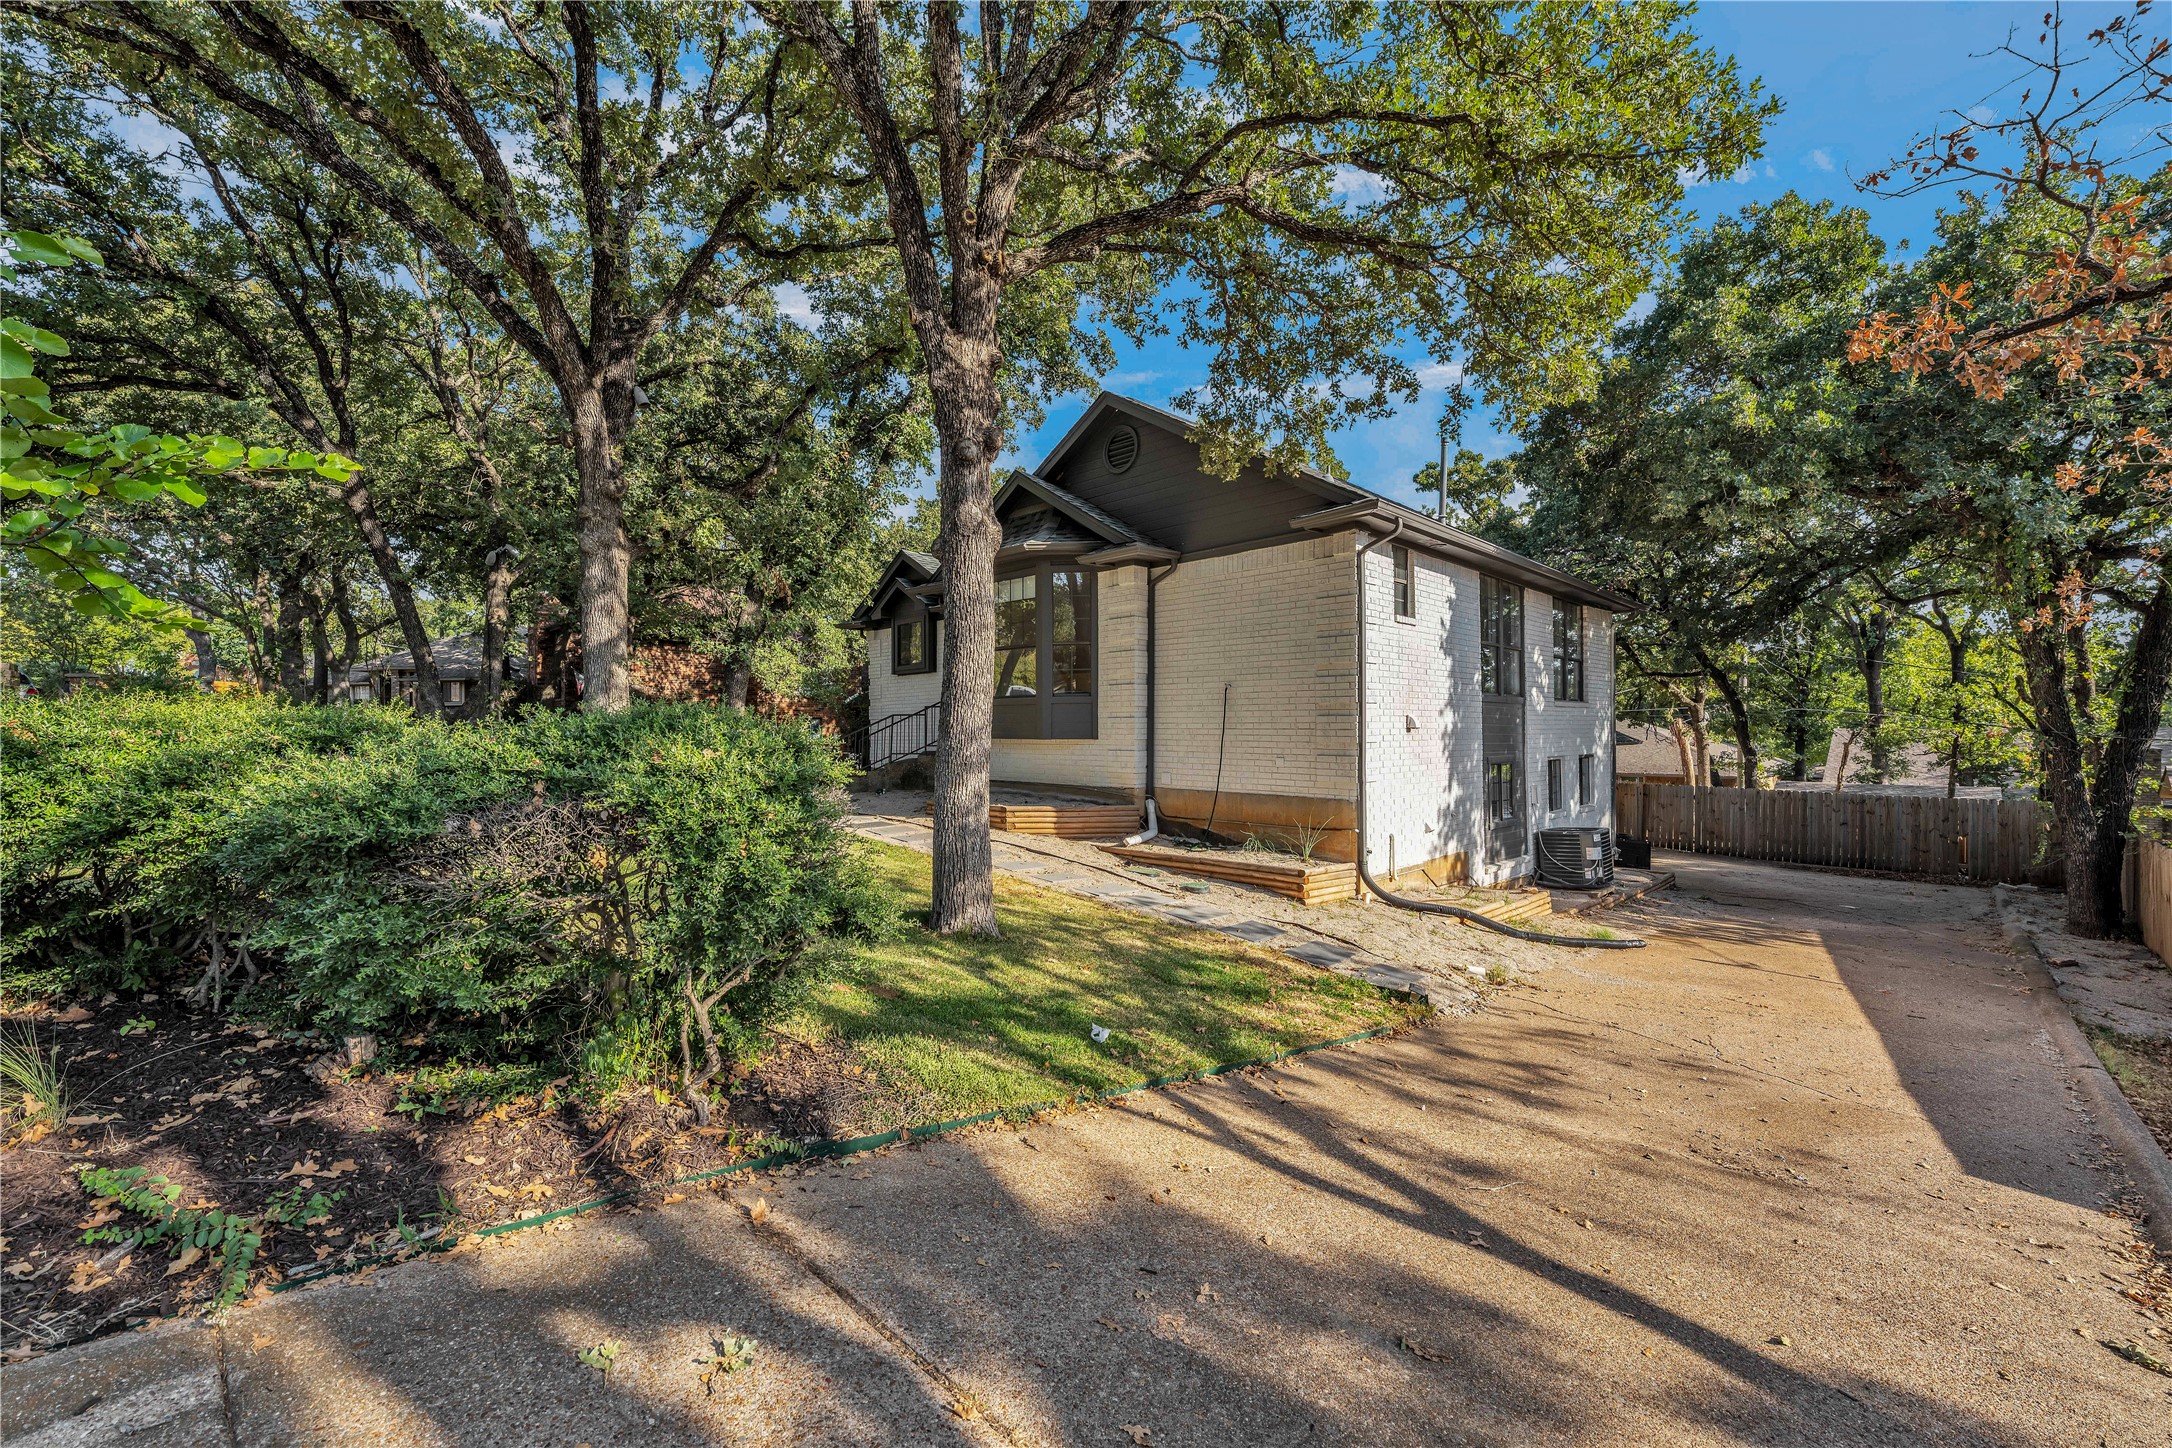
Light brick house beneath mature trees, with landscaped shrubs and a wide concrete driveway.
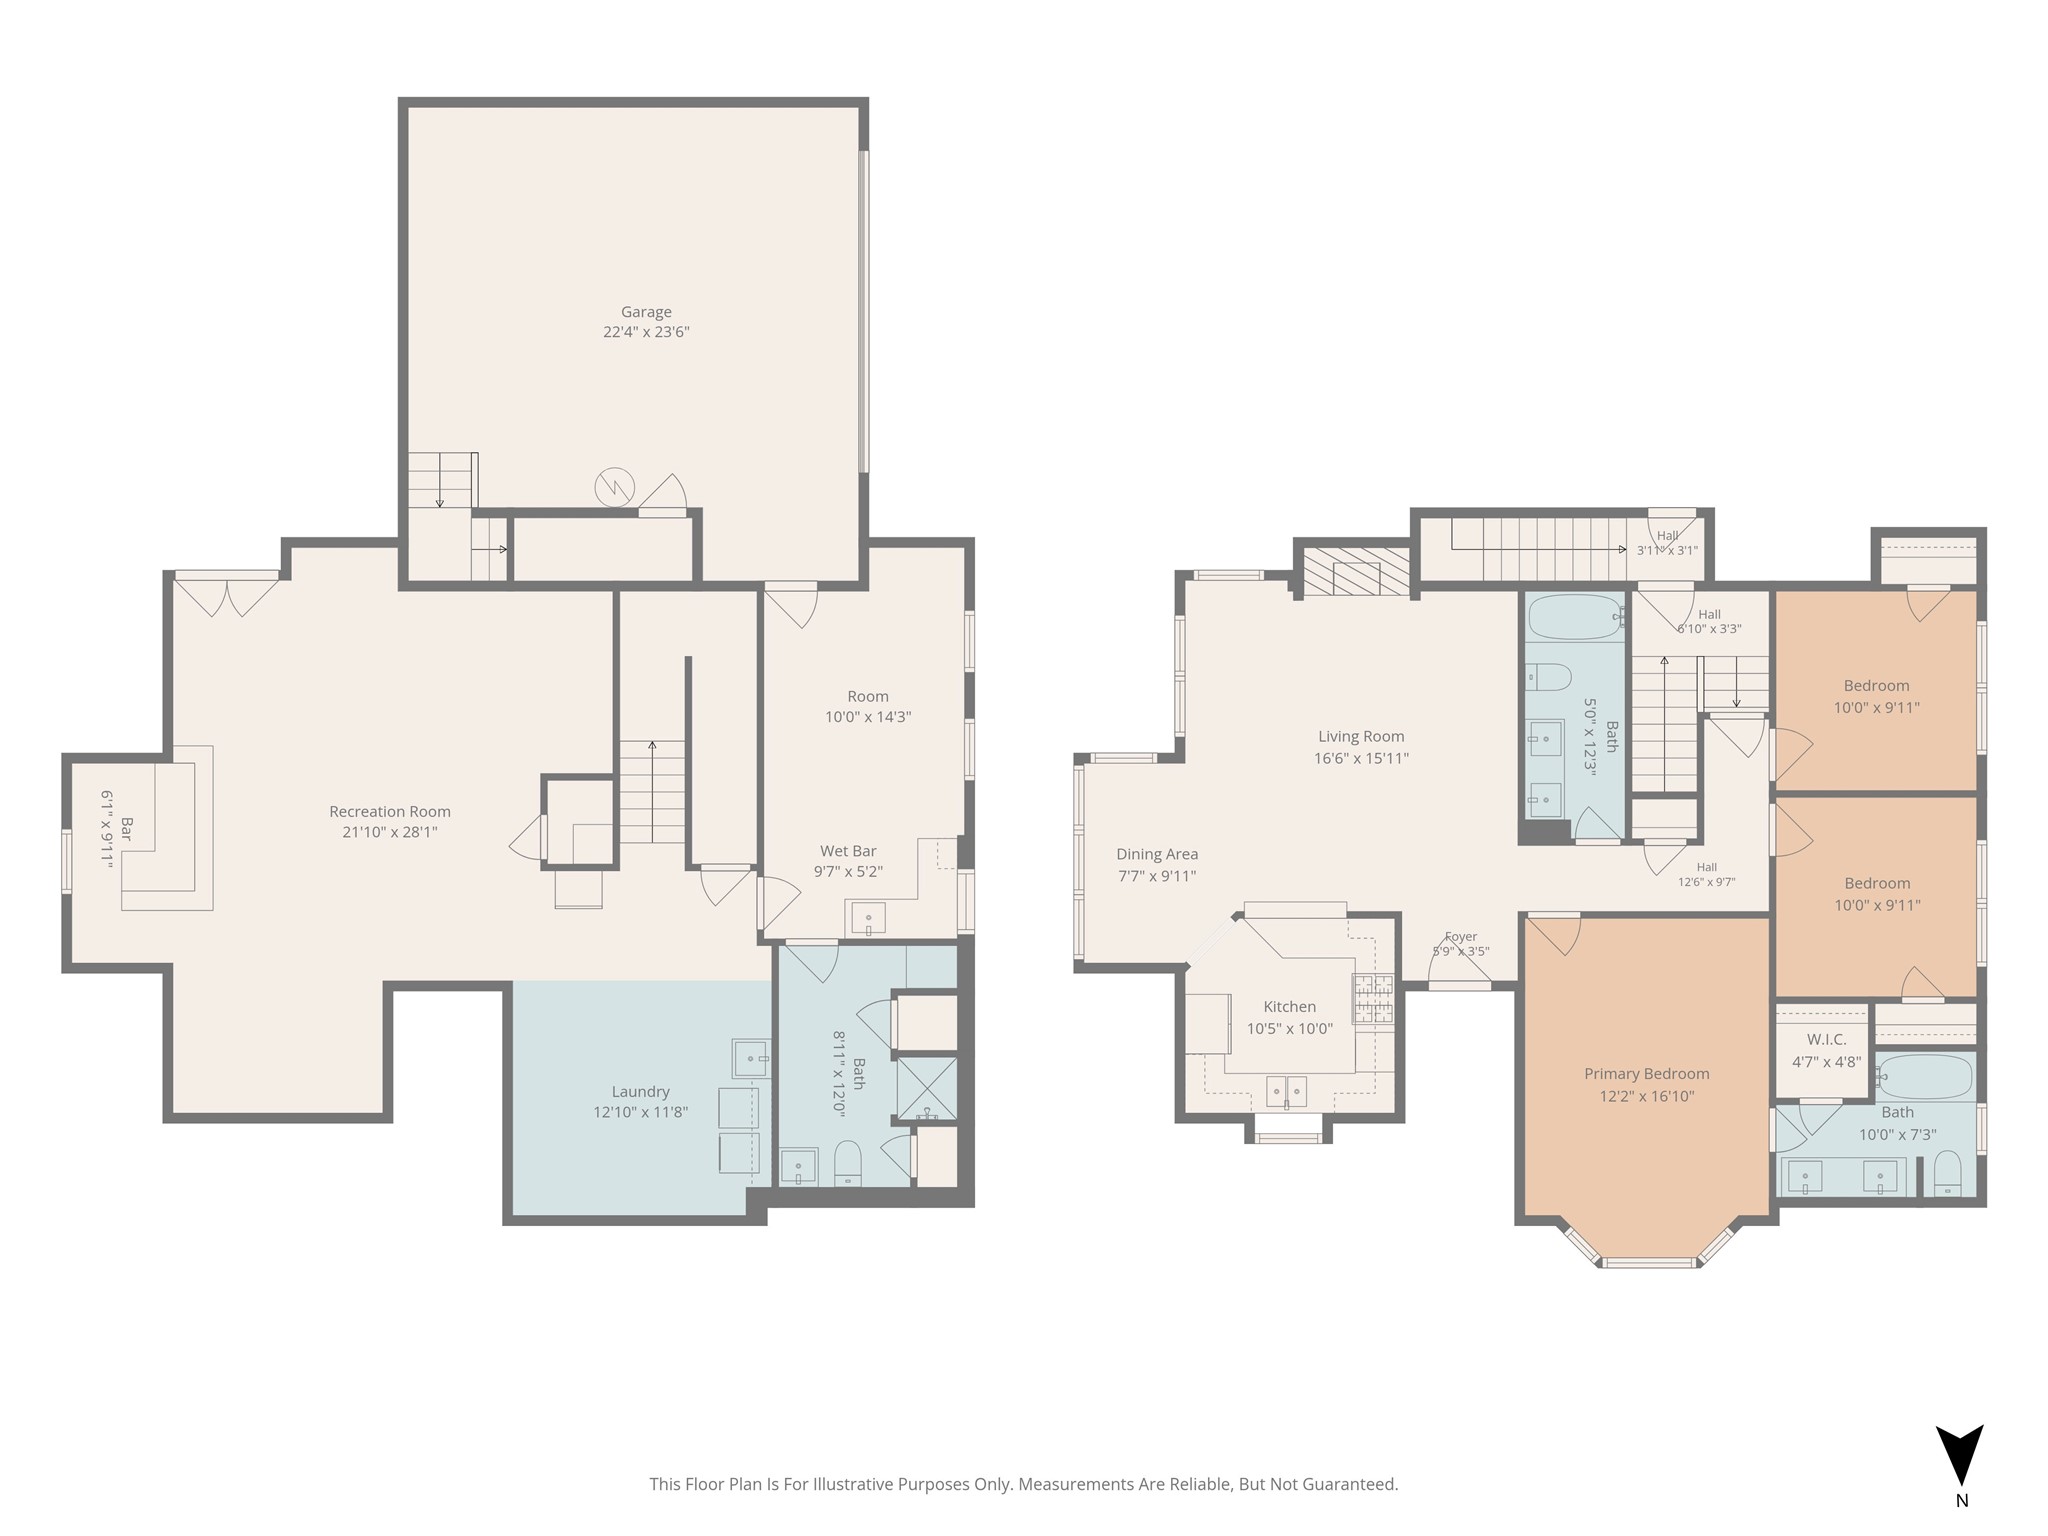
Two-level floor plan with a large recreation room and bar downstairs, and three bedrooms upstairs.
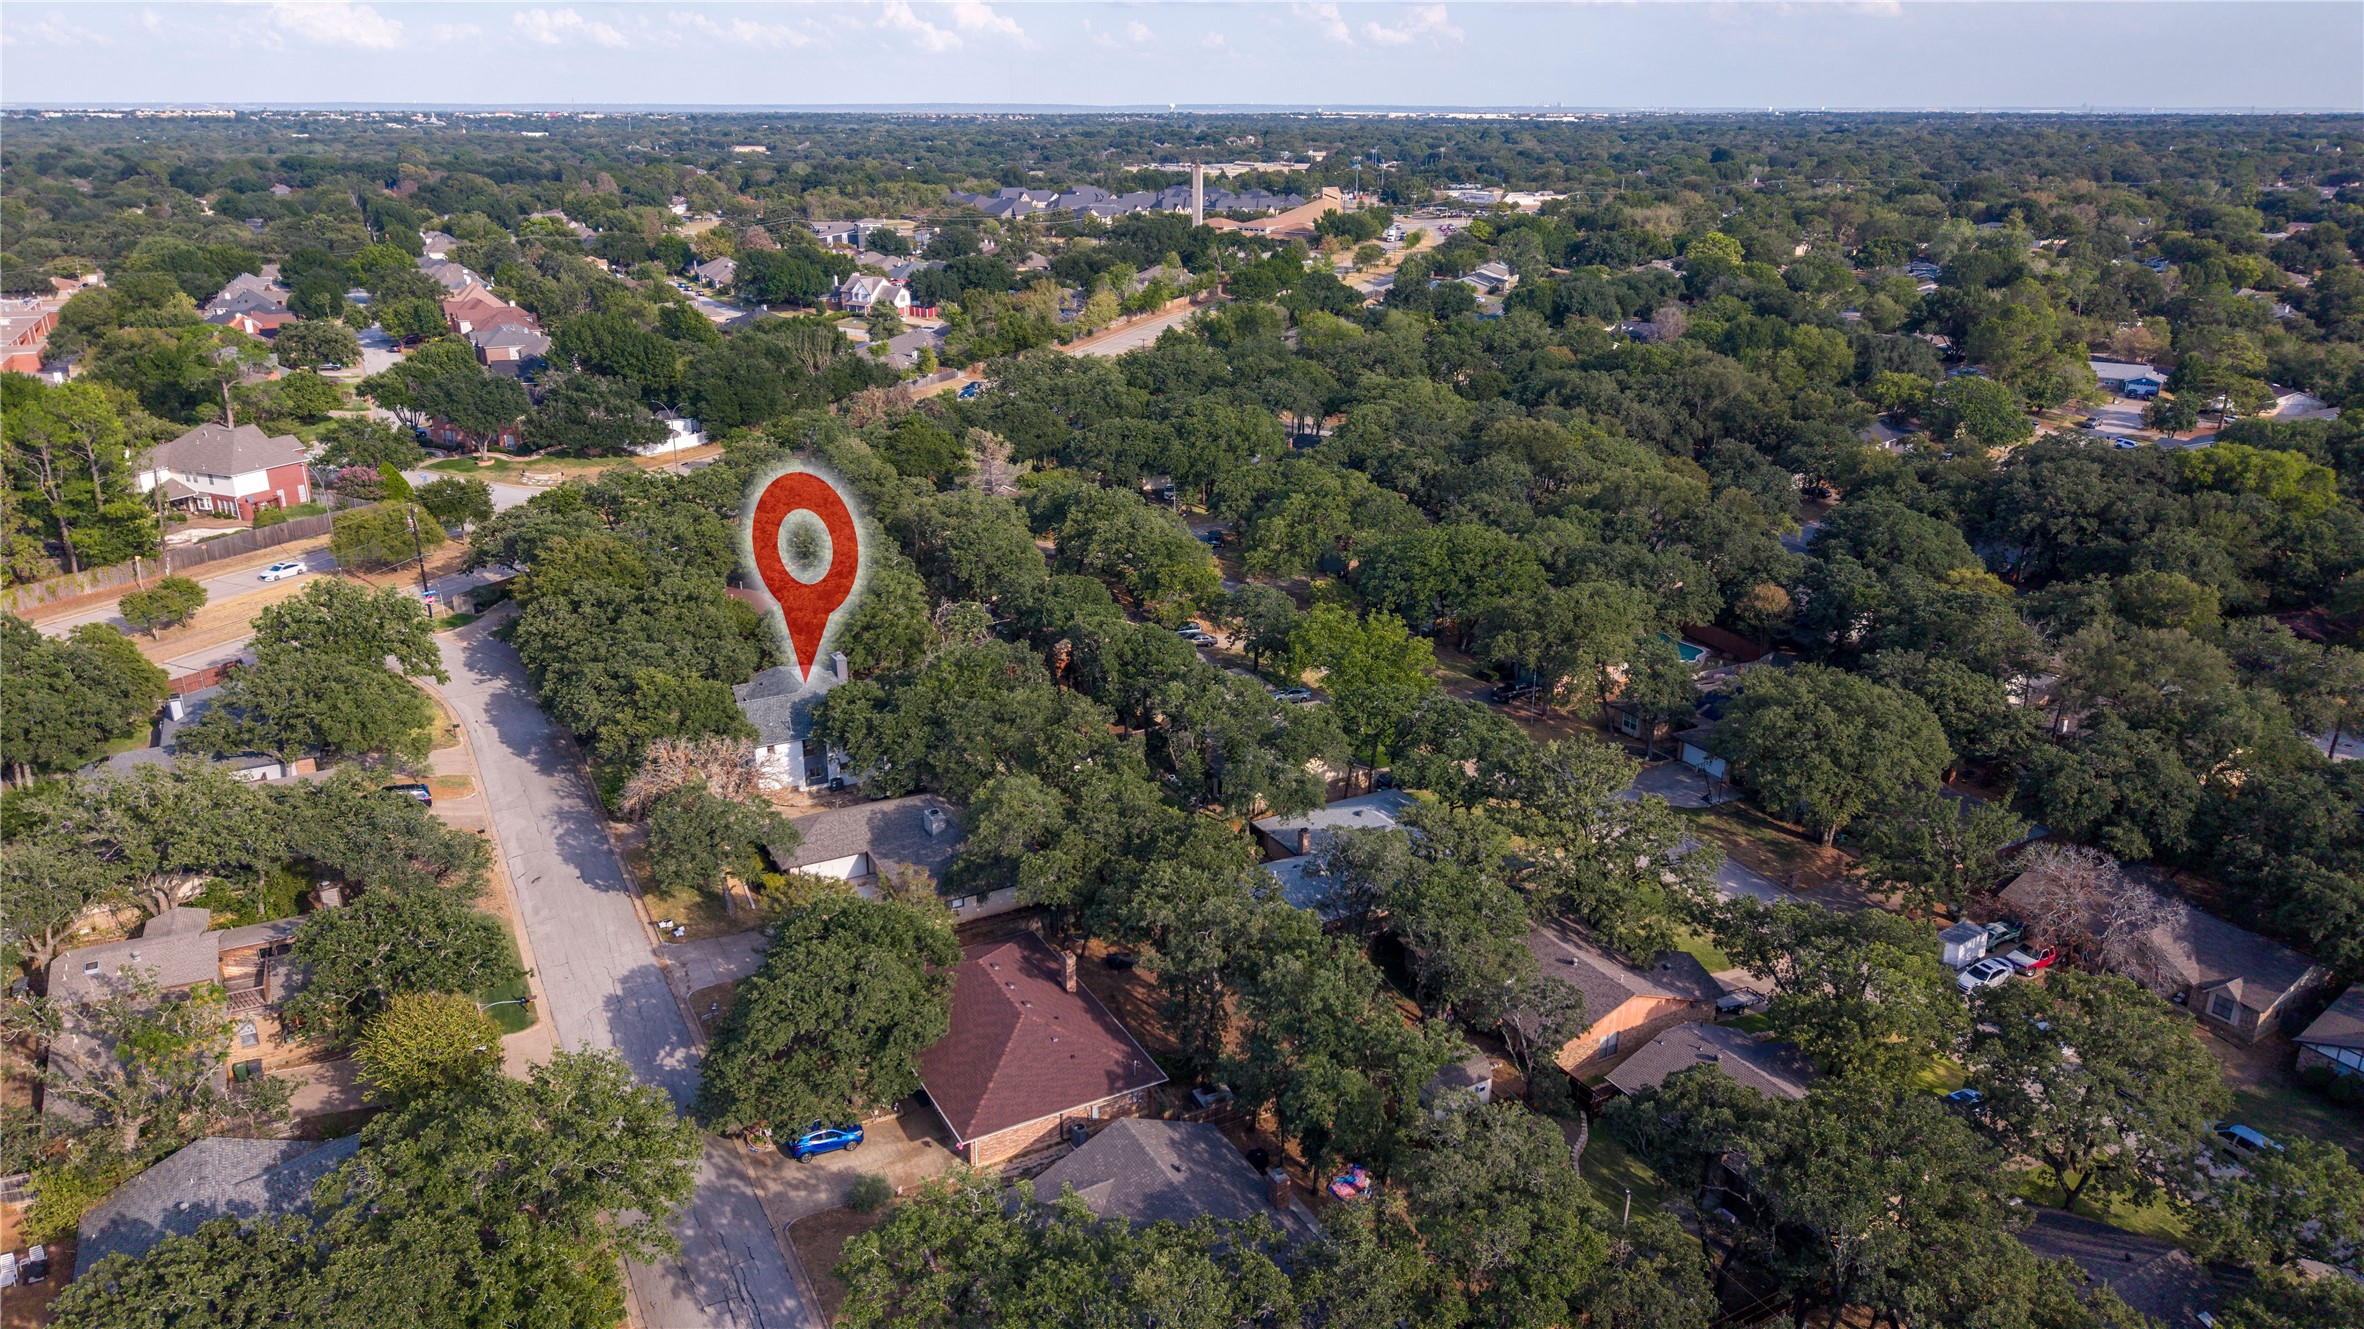
Aerial view of a leafy neighborhood, with a red pin marking the property among nearby homes.
SEE ALL PHOTOS
White-brick home with a dark pitched roof, framed by mature trees and a front walkway.
Dining area with a set round table and tall black-grid windows overlooking leafy trees.
Kitchen with white cabinets, granite counters, stainless appliances, and a sink beneath a large window.
Living room with two upholstered armchairs and tall windows overlooking leafy trees.
Backyard patio with a purple-cushioned sectional, glowing fire pit, and string lights at dusk.
Bathroom with a white double vanity, black faucets, two mirrors, and a blue patterned shower curtain.
Aerial view of a gray-shingle-roofed home surrounded by mature trees and neighboring houses.
Covered entry with a wood-and-glass front door, keypad lock, and gray brick walls.
Living room with a fireplace, large windows, tan sectional, and green armchairs.
Living room with tan leather sectional, fireplace, and tall black-framed windows beside a dining area.
Furnished living room with white paneled walls, wood floors, and a rust-colored sectional sofa.
Living room with a tan leather sectional, round coffee table, tall windows, and fireplace.
Dining room with a set round table, globe chandelier, and large windows overlooking leafy trees.
Kitchen with a granite pass-through bar, white cabinets, and a window above the sink.
Kitchen with white cabinets, granite counters, stainless appliances, and a sink beneath a window overlooking trees.
Kitchen with white cabinetry, granite counters, stainless appliances, and a pass-through to a living room.
Bedroom with a large bed, floral pillows, and two windows overlooking leafy trees.
Bathroom with double wood vanity, brass faucets, green wainscoting, and a white tub-shower.
Split-level staircase with light wood treads and wood handrails in a bright, vacant interior.
Light wood staircase with an upper landing and open doorway.
Sage-green paneled breakfast bar with a black countertop beside a small window.
Finished basement recreation room with a green bar, light wood-look floors, and French doors.
Empty room with recessed lights and light wood-look flooring
Empty room with wood-look flooring, a green bar, and glass-paneled French doors.
Bedroom with a bed beside a compact kitchenette, white cabinetry, dark counters, and black-framed windows.
House’s rear exterior with French doors, a gravel patio, and a raised timber retaining wall.
Empty garage with a concrete floor, white sectional door, and ceiling-mounted opener.
Fenced backyard with mature trees, gravel ground, string lights, and a small outdoor seating area.
Aerial view of a gray-roofed house surrounded by mature trees, with a fenced backyard.
Aerial view of a tree-lined residential street with homes, lawns, and driveways.
Aerial view of a gray-roofed house surrounded by mature trees and neighboring homes.
Aerial view of a gray-shingle-roofed house surrounded by mature trees beside a residential street.
Two-story house with a double garage and wide driveway beneath mature trees.
Light brick house beneath mature trees, with landscaped shrubs and a wide concrete driveway.
Two-level floor plan with a large recreation room and bar downstairs, and three bedrooms upstairs.
Aerial view of a leafy neighborhood, with a red pin marking the property among nearby homes.
For Sale

4404 Rain Forest Drive

4404 Rain Forest Drive, Arlington, TX 76017

$374,900
Beautifully updated split-level home featuring a walkout basement, second primary suite, expansive living spaces and a large backyard surrounded by mature trees. Stunning views from the main living and dining areas are framed by oversized black-framed windows, filling the home with natural light and creating a wonderful connection to the outdoors. The walkout basement opens directly to the backyard and fire pit, offering an exceptional setting for everyday living and entertaining.

The versatile walkout basement is one of the home's standout features, with a spacious second primary bedroom and private en suite bath, an oversized laundry area with additional space for storage, organization or crafting, and a large recreation area with room for multiple uses. Create an additional living room, game area, dining space or entertainment room. A wet bar completes the space and makes the lower level especially well suited for gatherings and entertaining.

On the main level, thoughtful updates and architectural details give the home a warm, distinctive feel. Wainscoting, upgraded decorative lighting and mid-century modern touches add character throughout the living and dining areas. Expansive black-framed windows showcase the surrounding views while bringing abundant natural light into the home.

The kitchen features beautiful white cabinetry, a gas range and a bright, inviting design that flows naturally into the surrounding living and dining spaces.

Outside, the large backyard feels private and established beneath a canopy of mature trees. The walkout design creates an easy transition from the lower-level living space to the outdoor entertaining area, where the fire pit offers the perfect place to gather on cool evenings.

With two primary suite options, multiple living and entertaining spaces, a walkout basement and beautiful indoor-outdoor connection, this home offers a flexible floor plan with character, thoughtful updates and room to make the space your own.

4
beds

3
baths

2,492 Sq.Ft. LIVING AREA

7,666.56 Sq.Ft. lot

Amanda Beames

Amanda Beames

Features & Amenities

Interior

  • total bedrooms4
  • Total bathrooms3
  • full bathrooms3
  • Laundry room Laundry in Utility Room
  • Flooring Laminate, Tile
  • Fireplace Living Room
  • APPLIANCES Gas Range
  • other interior Features Wet Bar, Dry Bar, Decorative/Designer Lighting Fixtures, Granite Counters, In-Law Floorplan, Multiple Master Suites, Open Floorplan, Paneling/Wainscoting, Walk-In Closet(s)

Area & Lot

  • Status For Sale
  • Living Area2,492 Sq.Ft.
  • Lot Area7,666.56 Sq.Ft.
  • MLS® ID21395545
  • TypeResidential
  • YEAR BUILT1985
  • NeighborhoodArlington
  • Architecture StylesSplit Level, Detached
  • Elementary SchoolMoore
  • Middle SchoolBoles
  • High SchoolMartin
  • School DistrictArlington ISD

Exterior

  • STORIES2
  • Garage Space2.0
  • water SourcePublic
  • utilitiesSewer Available, Water Available
  • PoolNone
  • roofComposition
  • lot featuresLandscaped, Rock Outcropping, Many Trees, Subdivision
  • parkingAdditional Parking, Driveway, Garage, Oversized
  • HEAT TYPECentral, Fireplace(s)
  • AIR CONDITIONINGCeiling Fan(s)
  • sewerPublic Sewer
  • SubstructureSlab
  • security FeaturesSecurity Service

Financial

  • Sales Price$374,900
  • Real Estate Tax $5,291/yr
View Virtual Tour
Dining area with a set round table and tall black-grid windows overlooking leafy trees.

Schedule a Showing

We would love to show you our beautiful property. Please select your preferred date and time below. An agent will be in touch shortly to confirm your appointment.

Schedule a Showing

We would love to show you our beautiful property. Please select your preferred date and time below. An agent will be in touch shortly to confirm your appointment.

Thank you for your interest in 4404 Rain Forest Drive, Arlington, TX 76017. We are reviewing your request and will be in touch shortly!

Mortgage Calculator

Estimate your monthly mortgage payment, including the principal and interest, property taxes, and HOA. Adjust the values to generate a more accurate rate.

All estimates are provided for informational purposes only. Actual amounts may vary.
$0,000 Your Payment 20 15 65
$0,000 Your Payment

Arlington

Explore

Partner With Our Expert Team

We pride ourselves in providing personalized solutions that bring our clients closer to their dream properties and enhance their long-term wealth.

Follow Me on Instagram