Leave a Message

By providing your contact information to Amanda Beames, your personal information will be processed in accordance with Amanda Beames's Privacy Policy. By checking the box(es) below, you consent to receive communications regarding your real estate inquiries and related marketing and promotional updates in the manner selected by you. For SMS text messages, message frequency varies. Message and data rates may apply. You may opt out of receiving further communications from Amanda Beames at any time. To opt out of receiving SMS text messages, reply STOP to unsubscribe.

Thank you for your message. We will be in touch with you shortly.

2701 S Jones Street
2701 S Jones Street
2701 S Jones Street
2701 S Jones Street
2701 S Jones Street
2701 S Jones Street
2701 S Jones Street
2701 S Jones Street
2701 S Jones Street
2701 S Jones Street
2701 S Jones Street
2701 S Jones Street
2701 S Jones Street
2701 S Jones Street
2701 S Jones Street
2701 S Jones Street
2701 S Jones Street
2701 S Jones Street
2701 S Jones Street
2701 S Jones Street
2701 S Jones Street
2701 S Jones Street
2701 S Jones Street
2701 S Jones Street
2701 S Jones Street
2701 S Jones Street
2701 S Jones Street
2701 S Jones Street
2701 S Jones Street
2701 S Jones Street
2701 S Jones Street
2701 S Jones Street
2701 S Jones Street
2701 S Jones Street
2701 S Jones Street
2701 S Jones Street
2701 S Jones Street
2701 S Jones Street
SEE ALL PHOTOS
2701 S Jones Street
2701 S Jones Street
2701 S Jones Street
2701 S Jones Street
2701 S Jones Street
2701 S Jones Street
2701 S Jones Street
2701 S Jones Street
2701 S Jones Street
2701 S Jones Street
2701 S Jones Street
2701 S Jones Street
2701 S Jones Street
2701 S Jones Street
2701 S Jones Street
2701 S Jones Street
2701 S Jones Street
2701 S Jones Street
2701 S Jones Street
2701 S Jones Street
2701 S Jones Street
2701 S Jones Street
2701 S Jones Street
2701 S Jones Street
2701 S Jones Street
2701 S Jones Street
2701 S Jones Street
2701 S Jones Street
2701 S Jones Street
2701 S Jones Street
2701 S Jones Street
2701 S Jones Street
2701 S Jones Street
2701 S Jones Street
2701 S Jones Street
2701 S Jones Street
2701 S Jones Street
2701 S Jones Street
Courtesy of Keller Williams Fort Worth
Sold

2701 S Jones Street

2701 S Jones Street, Fort Worth, TX 76104

OPEN HOUSE THIS THURSDAY AND FRIDAY 10AM to 3PM

$5000 TOWARD BUYER COSTS OR TO BUY DOWN INTEREST RATE!!

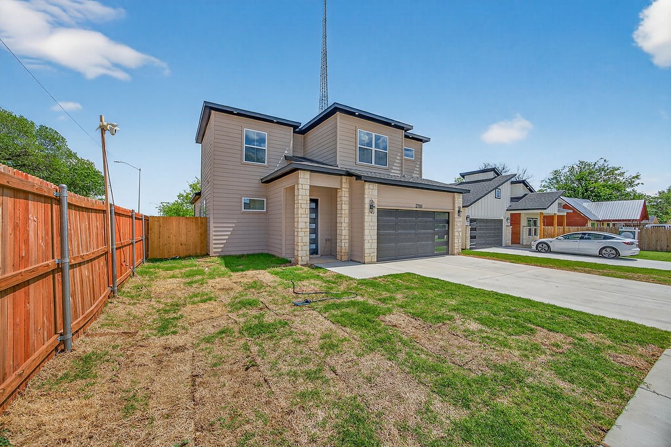
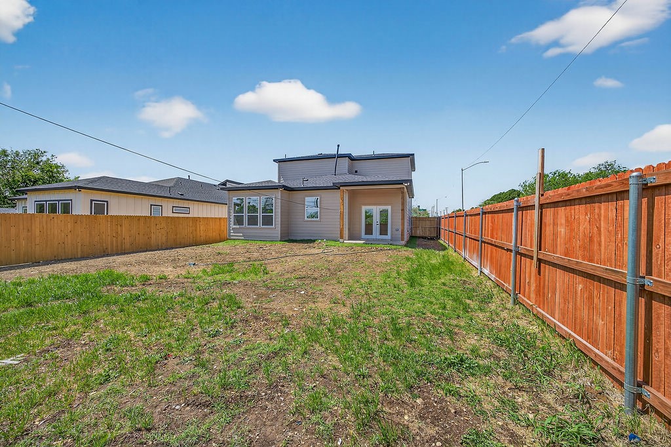
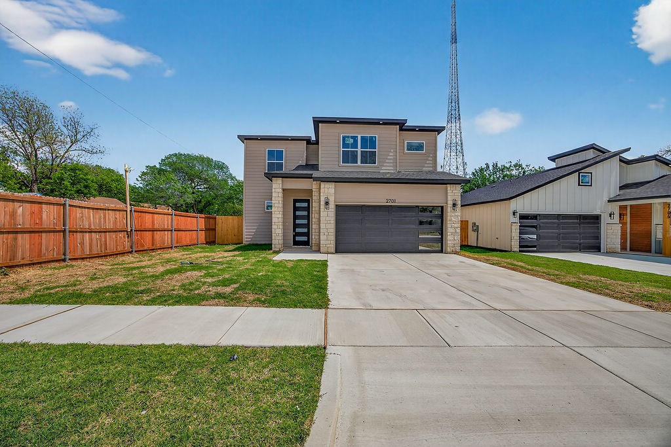
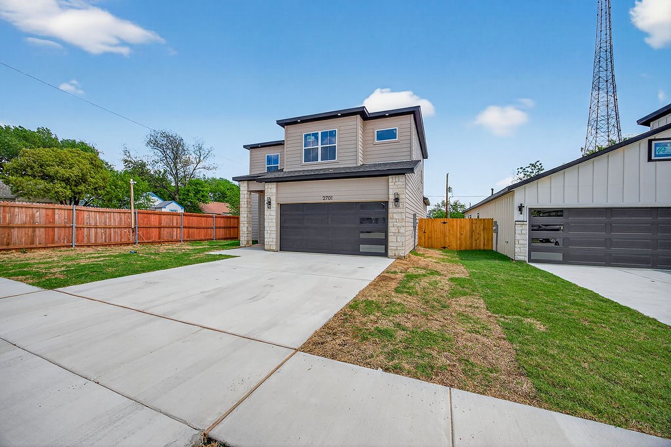
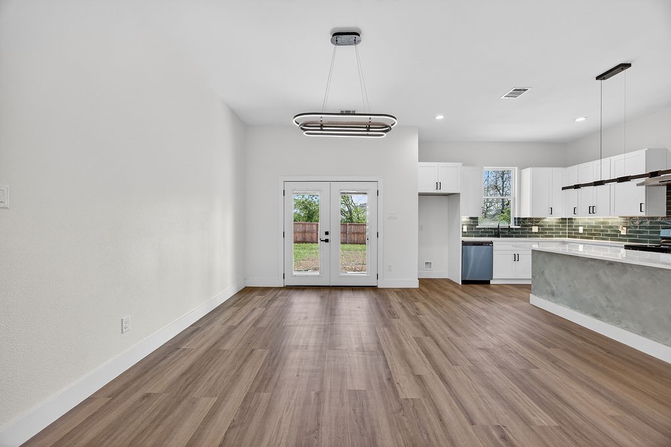
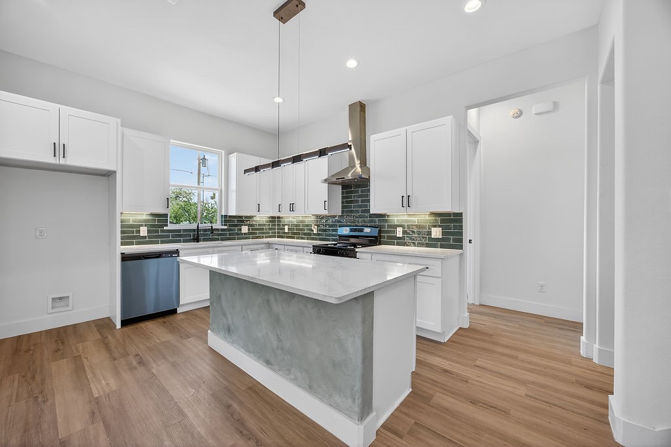
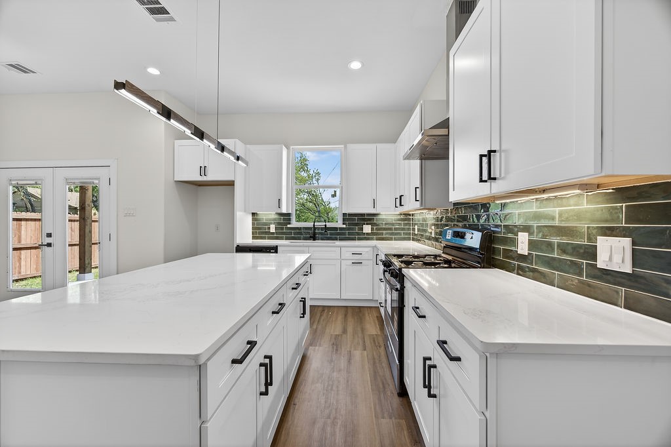
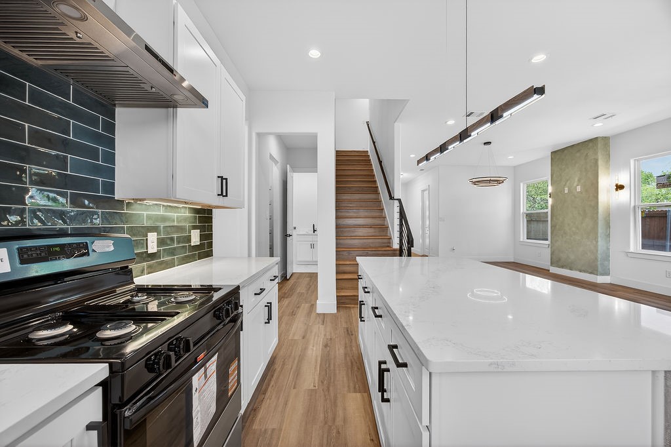
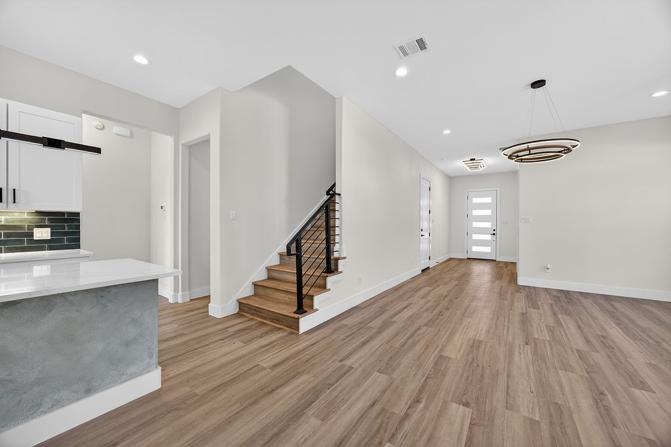
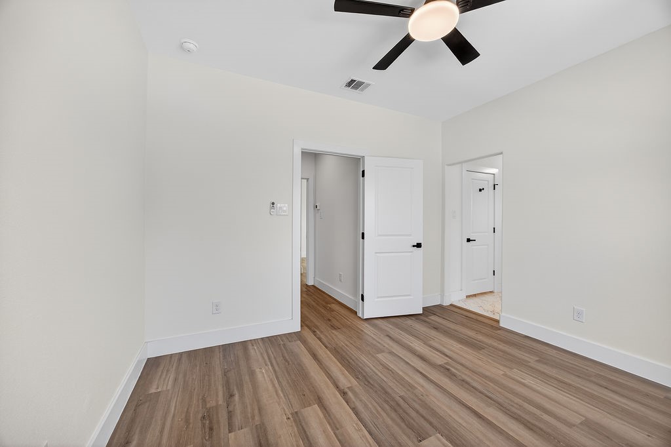
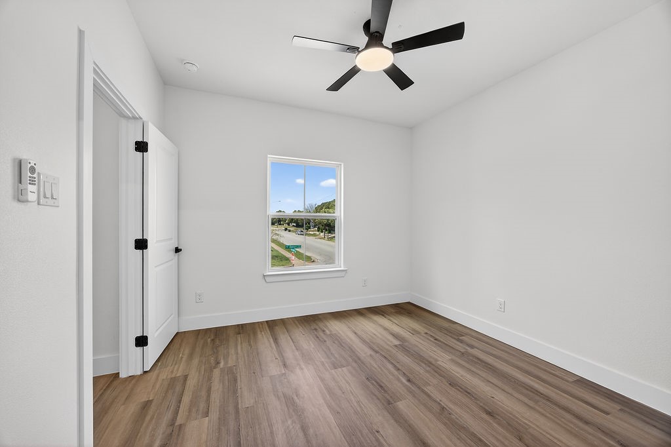
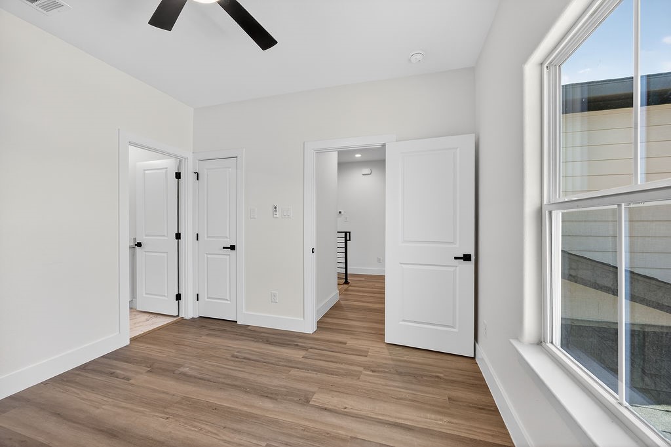
STUNNING FORT WORTH HOME WITH TWO PRIMARY SUITES AND DESIGNER FINISHES THROUGHOUT

Welcome to this beautifully designed two-story home in a prime Fort Worth location, just minutes from shopping, dining, and everything the city has to offer

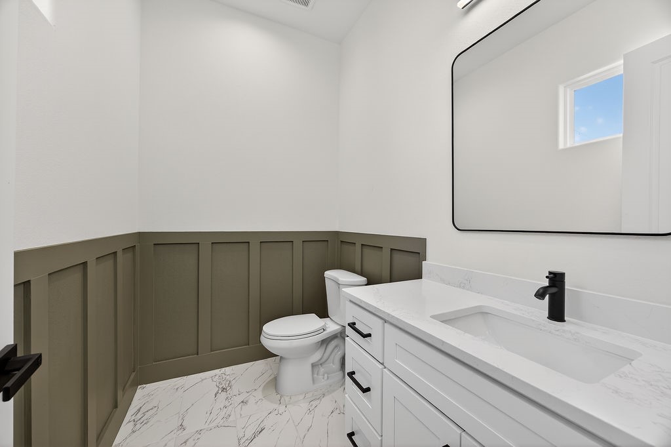
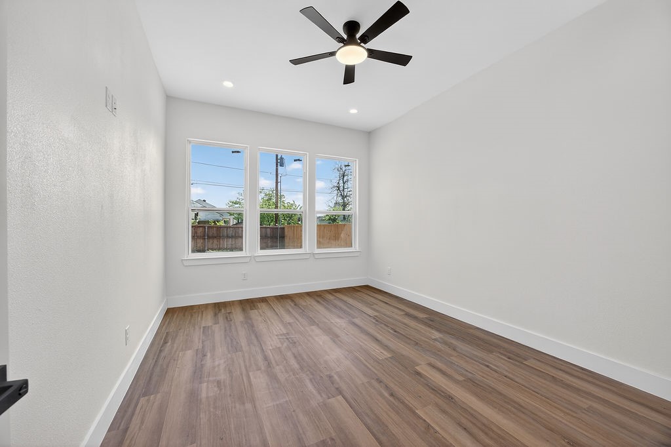
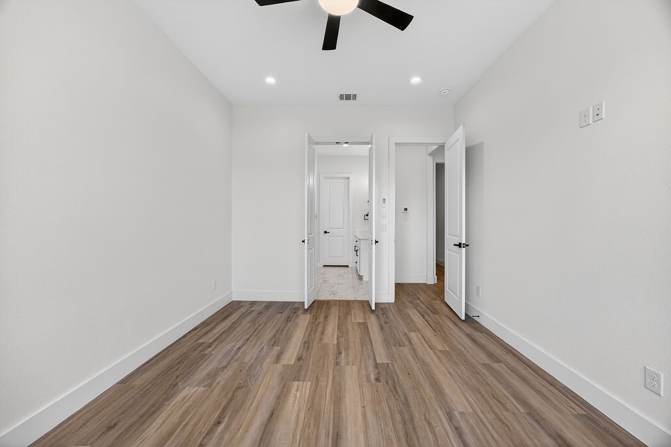
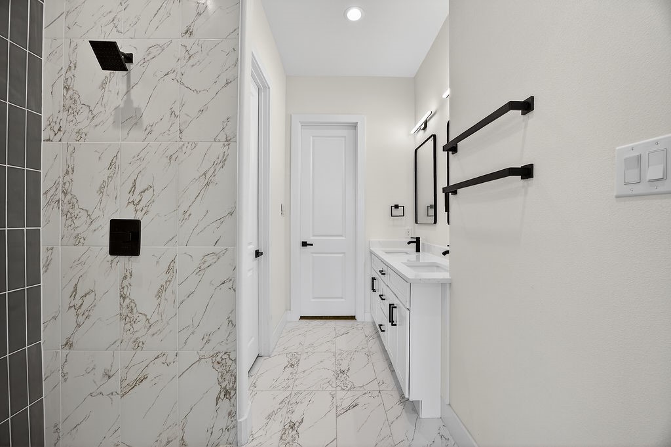
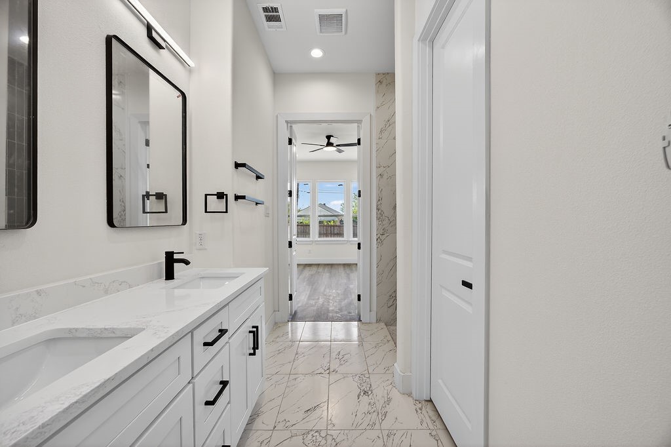
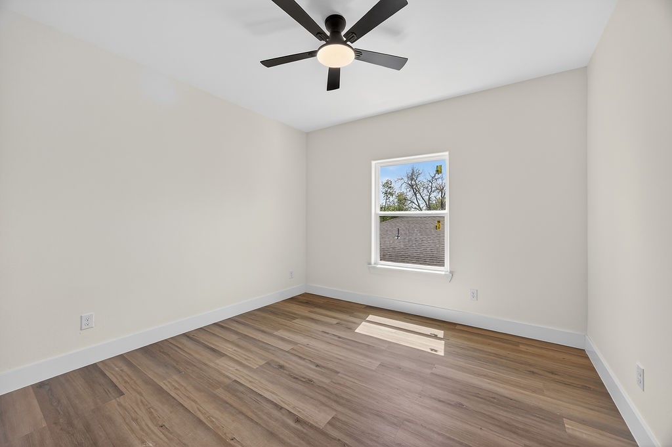
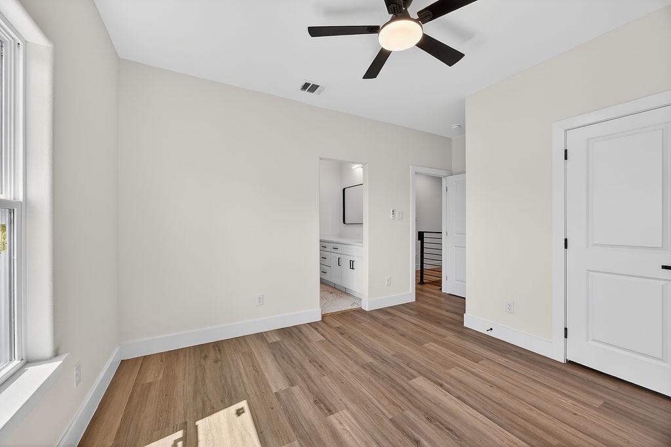
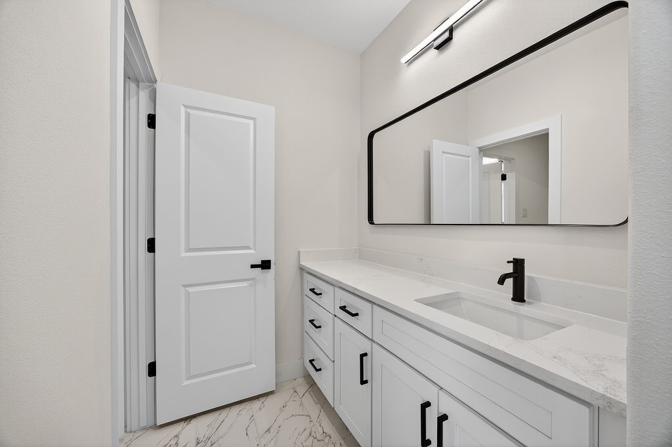
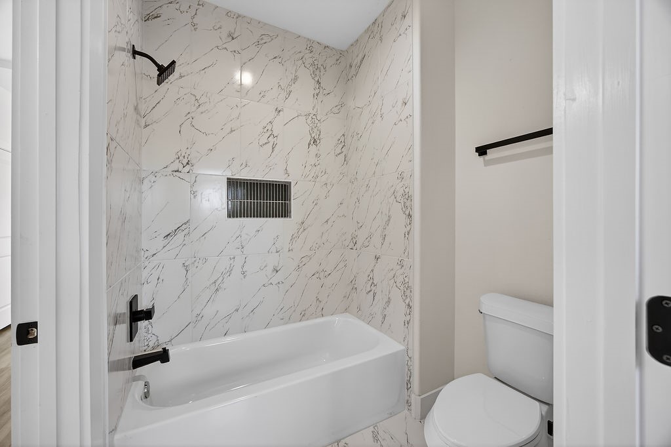
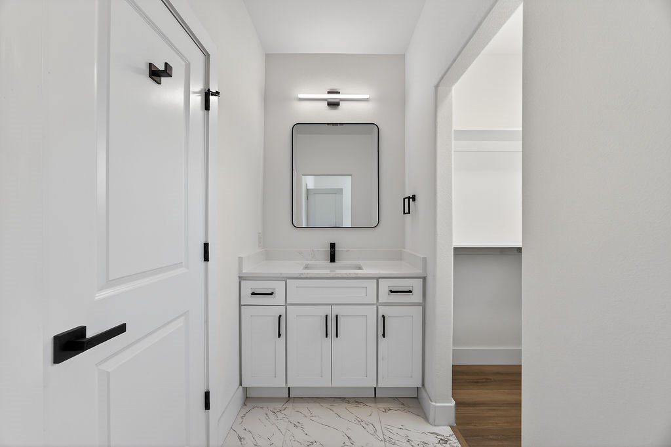
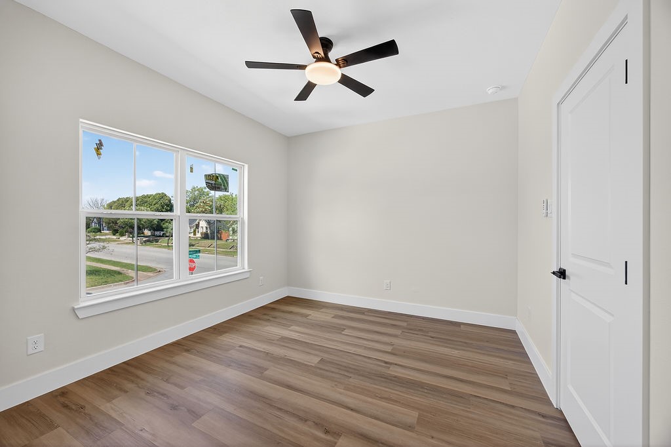
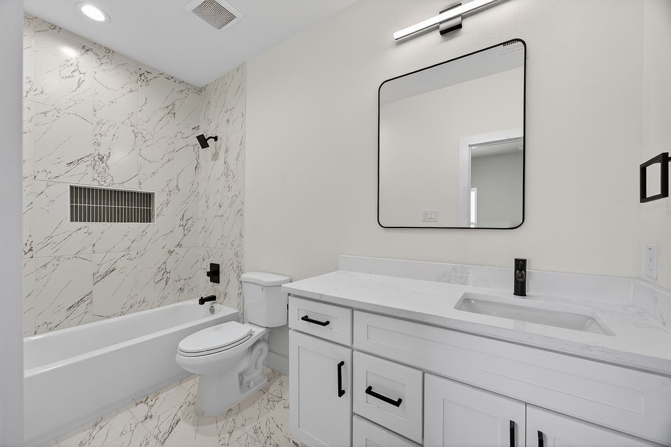
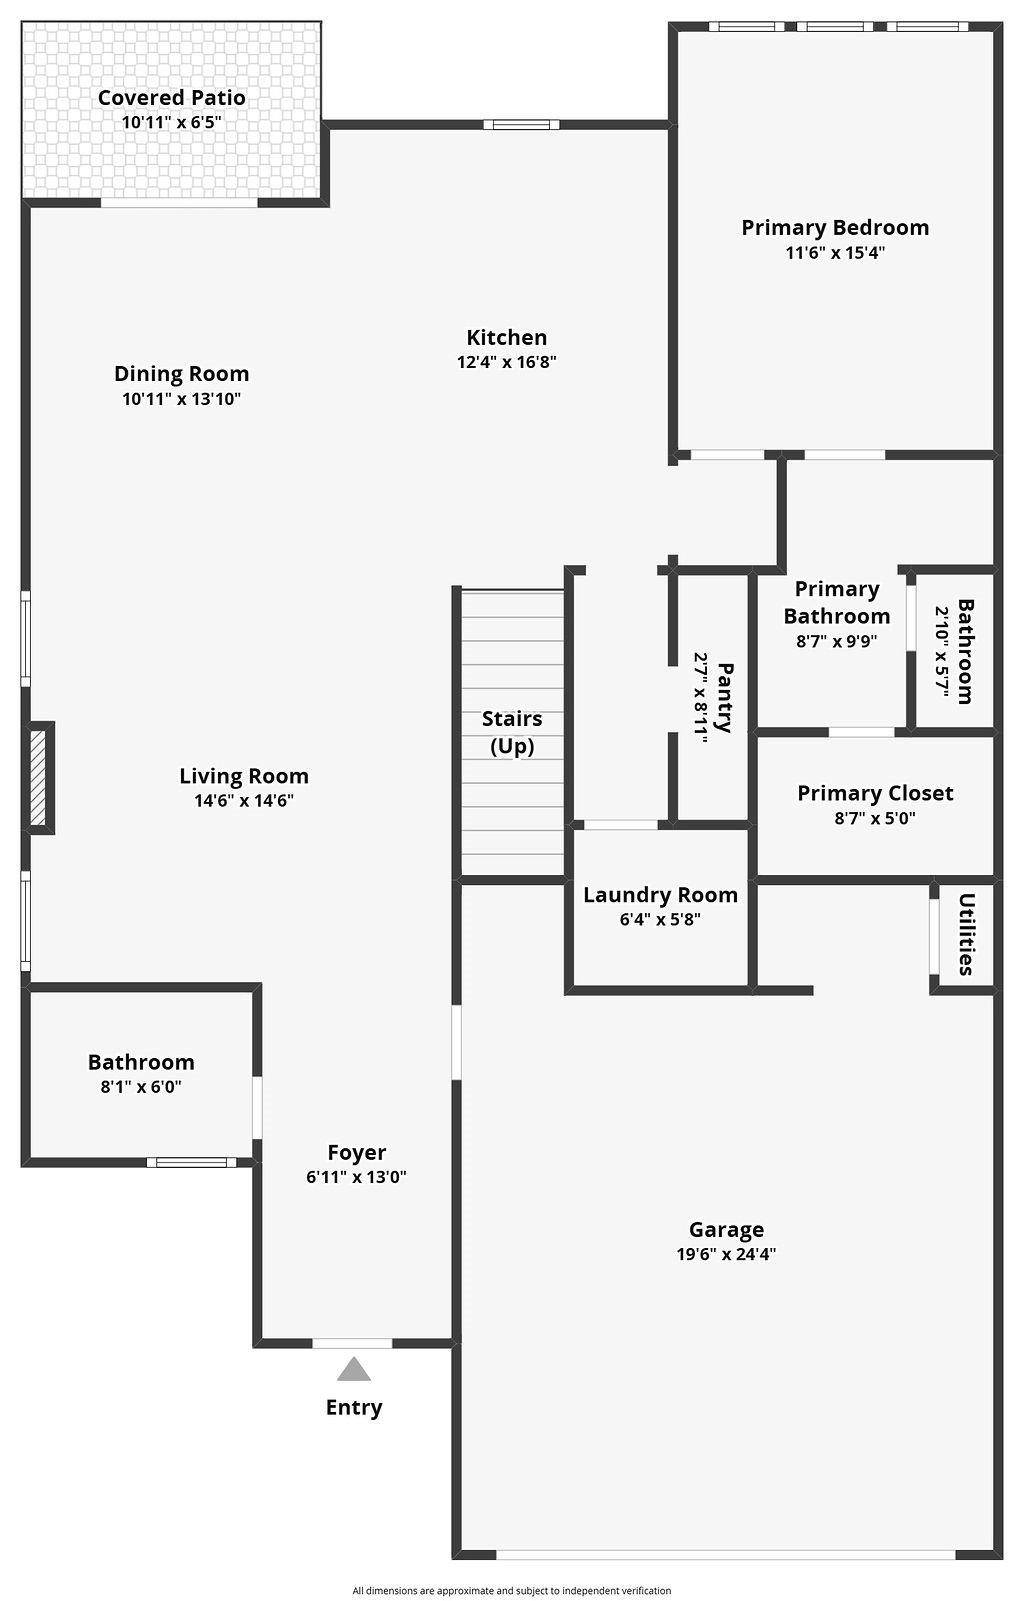
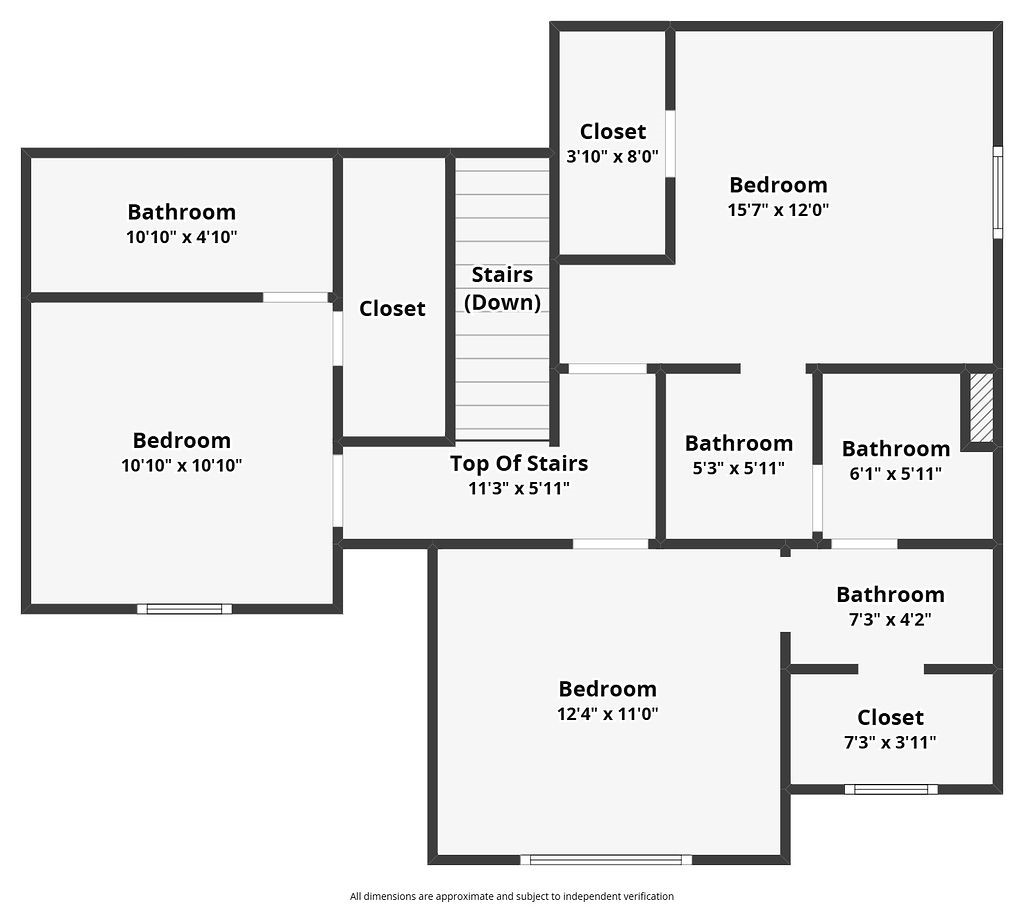
This thoughtfully designed floor plan features 4 spacious bedrooms, 3 full bathrooms, and a convenient half bath, along with the rare and highly sought-after feature of two primary suites with one located on the main level and a second upstairs, perfect for multi-generational living or guest privacy

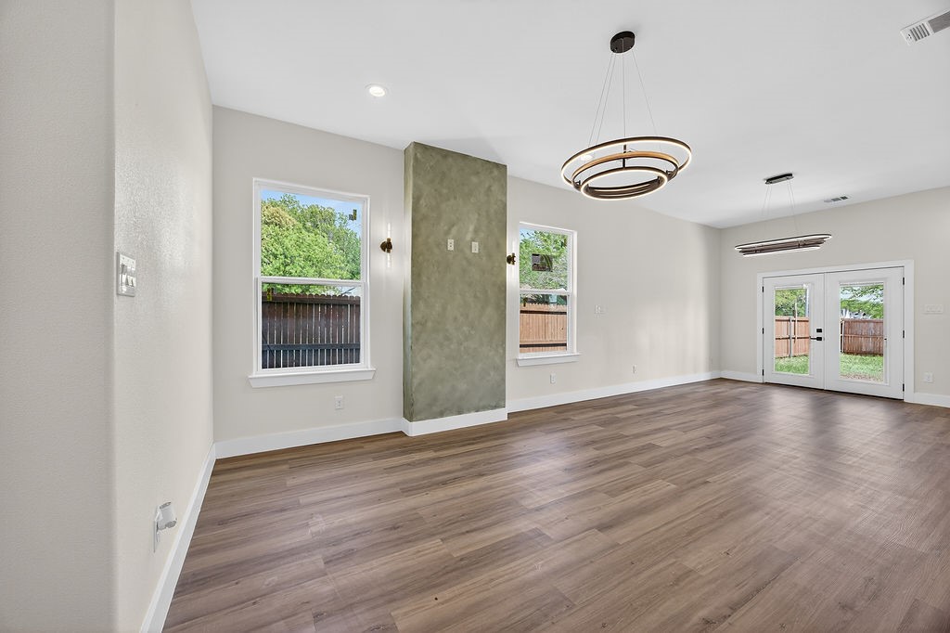
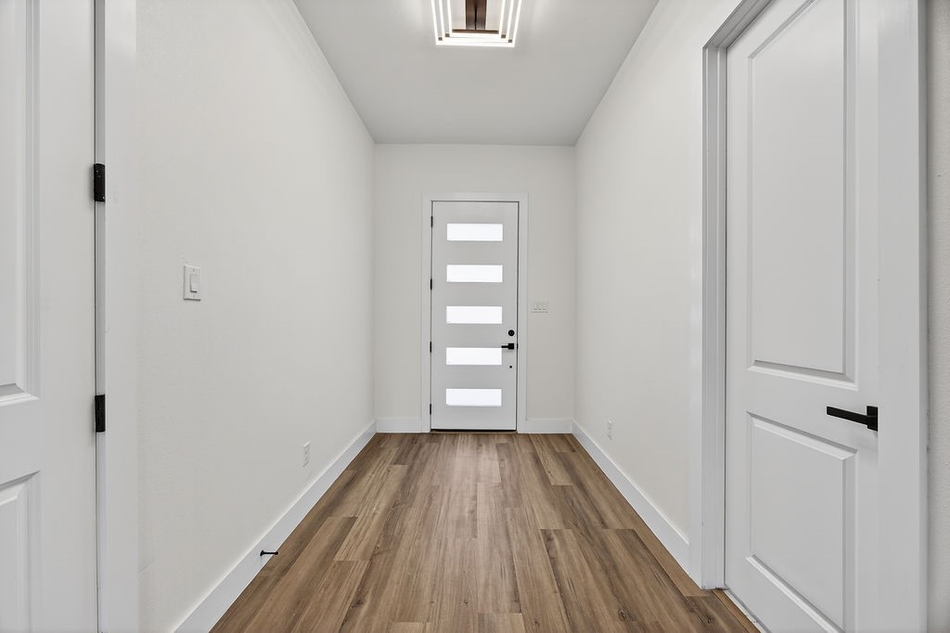
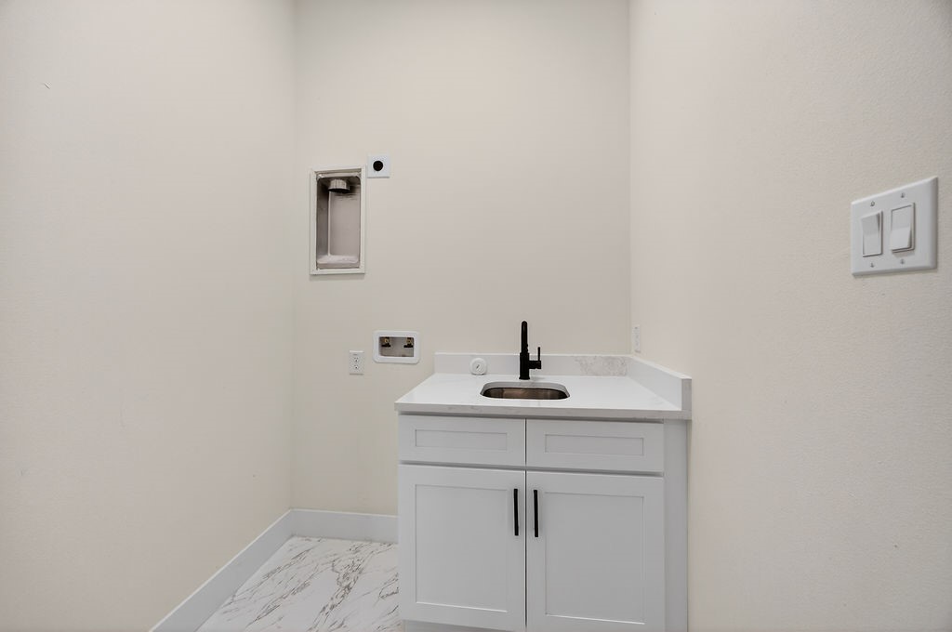
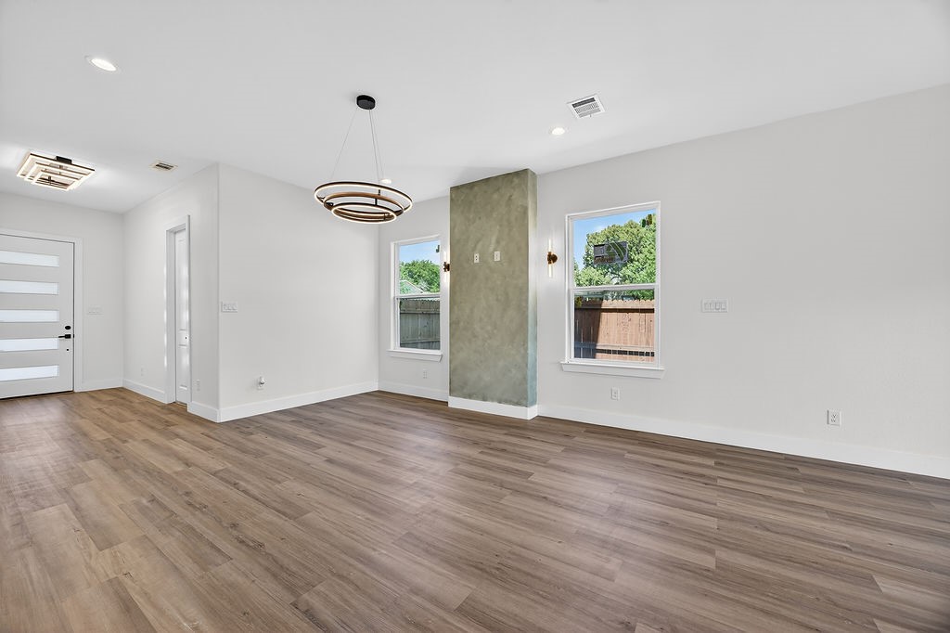
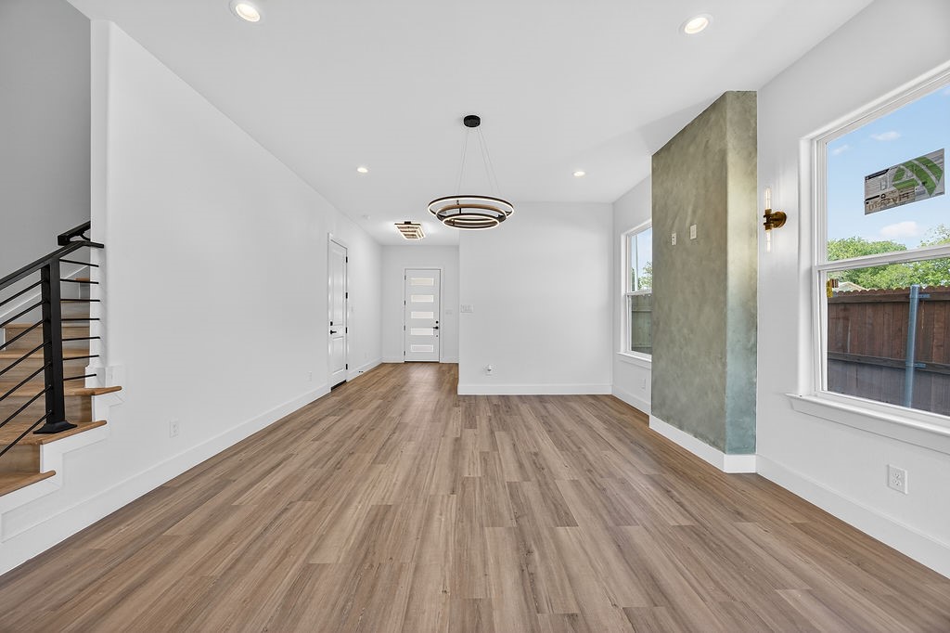
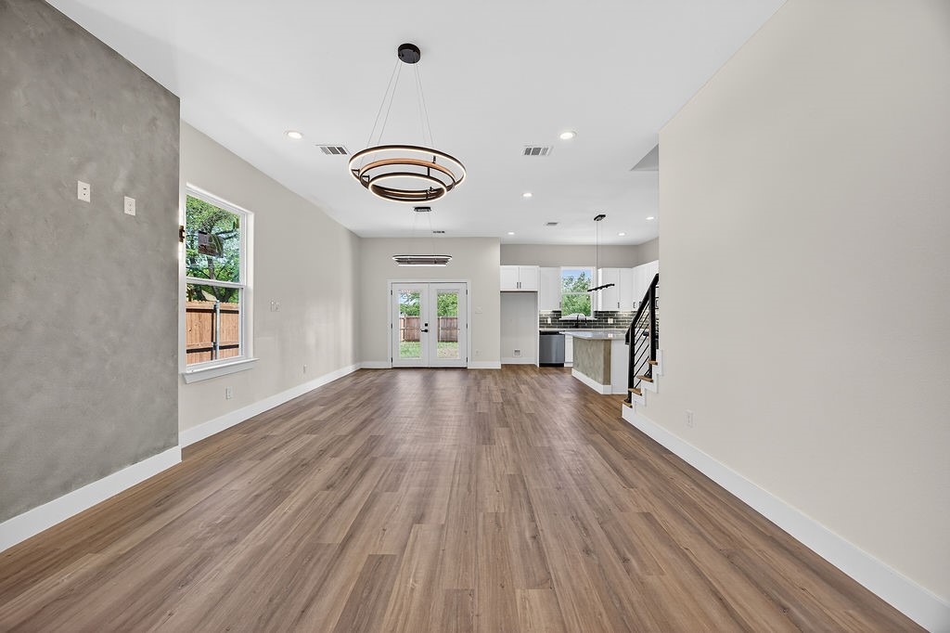
Step inside to a light and bright interior filled with designer lighting, elevated finishes, and a clean, modern feel that still feels warm and inviting The main-level primary suite offers a private retreat, while the upstairs suite provides flexibility for guests or additional living space

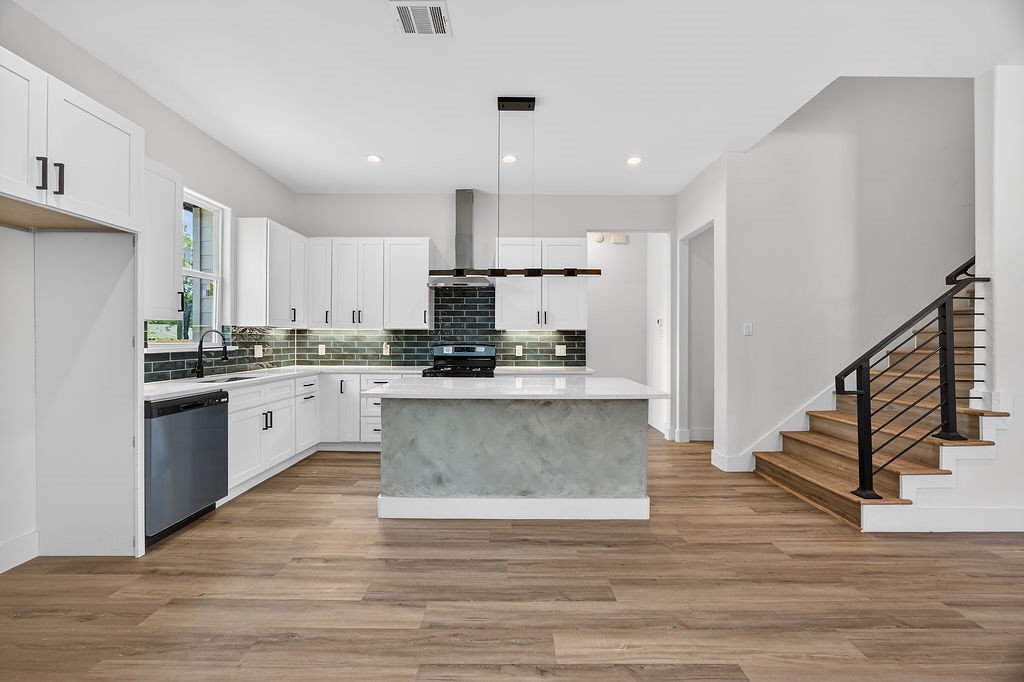
The open-concept layout creates an ideal space for both everyday living and entertaining, with seamless flow between the main living areas Every detail has been carefully selected to create a stylish and functional home

4
beds

4
baths

2,009 Sq.Ft. LIVING AREA

6,229.08 Sq.Ft. lot

Amanda Beames

Amanda Beames

Features & Amenities

Interior

  • total bedrooms4
  • Total bathrooms4
  • full bathrooms3
  • half bathroom1
  • Flooring Luxury Vinyl Plank, Tile
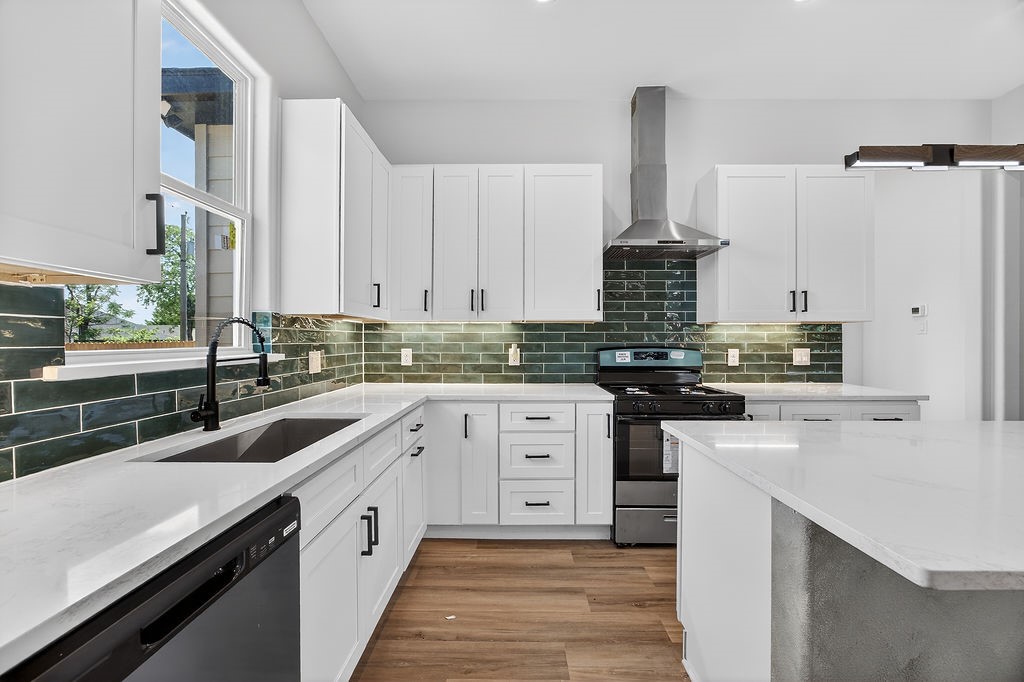
  • APPLIANCES Dishwasher, Electric Range, Disposal
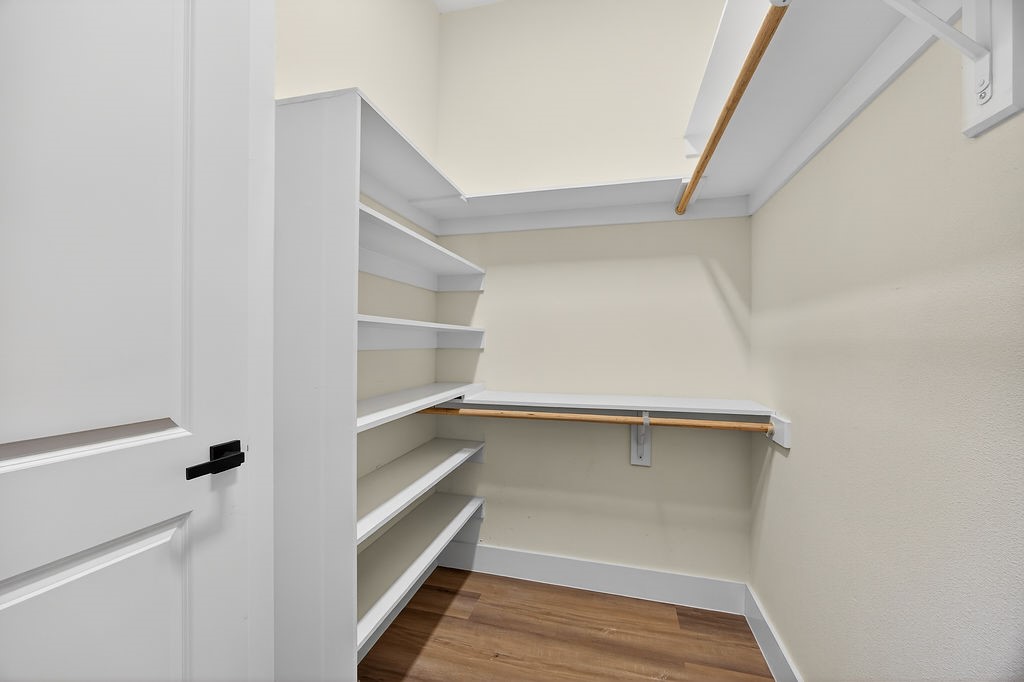
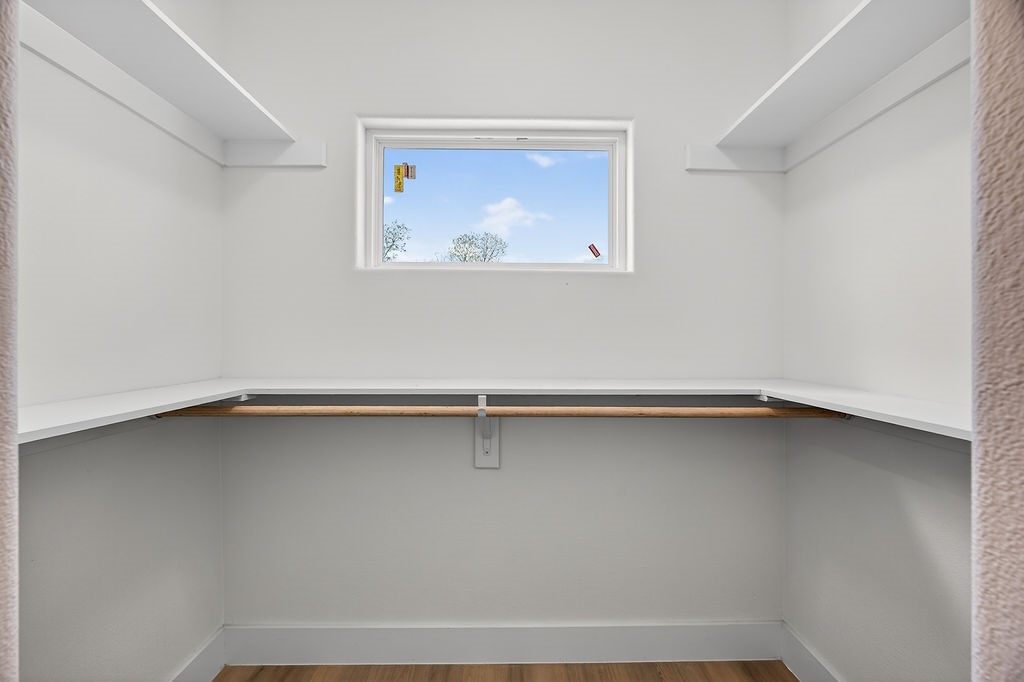
  • other interior Features Built-in Features, Decorative/Designer Lighting Fixtures, Double Vanity, Eat-in Kitchen, Kitchen Island, Open Floorplan, Walk-In Closet(s)

Area & Lot

  • Status Sold
  • Date Sold July 17, 2026
  • Living Area2,009 Sq.Ft.
  • Lot Area6,229.08 Sq.Ft.
  • MLS® ID21228664
  • TypeResidential
  • YEAR BUILT2026
  • NeighborhoodFort Worth
  • Architecture StylesContemporary/Modern, Detached
  • Elementary SchoolDaggett
  • Middle SchoolDaggett
  • High SchoolPaschal
  • School DistrictFort Worth ISD

Exterior

  • STORIES1
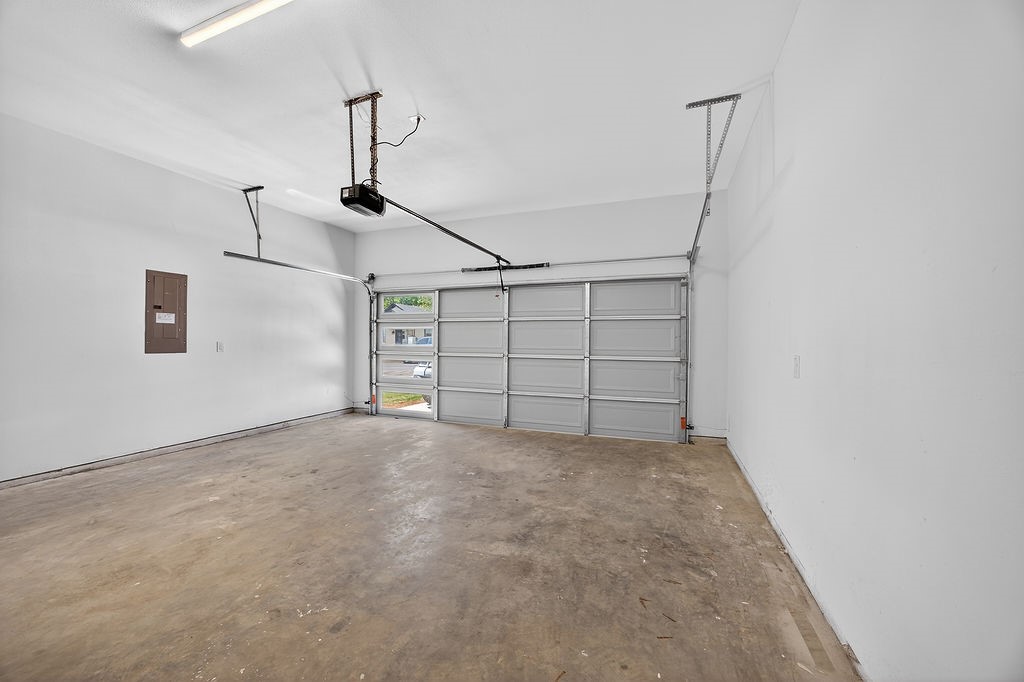
  • Garage Space2.0
  • water SourcePublic
  • utilitiesElectricity Connected, Sewer Available, Water Available
  • PoolNone
  • roofComposition
  • lot featuresBack Yard, Interior Lot, Lawn, Subdivision
  • parkingDriveway
  • HEAT TYPECentral, Electric
  • AIR CONDITIONINGCentral Air, Electric
  • sewerPublic Sewer
  • SubstructureSlab

Financial

  • Price Upon Request
View Virtual Tour

Fort Worth

Explore

Partner With Our Expert Team

We pride ourselves in providing personalized solutions that bring our clients closer to their dream properties and enhance their long-term wealth.

Follow Me on Instagram