Leave a Message

By providing your contact information to Amanda Beames, your personal information will be processed in accordance with Amanda Beames's Privacy Policy. By checking the box(es) below, you consent to receive communications regarding your real estate inquiries and related marketing and promotional updates in the manner selected by you. For SMS text messages, message frequency varies. Message and data rates may apply. You may opt out of receiving further communications from Amanda Beames at any time. To opt out of receiving SMS text messages, reply STOP to unsubscribe.

Thank you for your message. We will be in touch with you shortly.

1442 E Allen Avenue
1442 E Allen Avenue
1442 E Allen Avenue
1442 E Allen Avenue
1442 E Allen Avenue
1442 E Allen Avenue
1442 E Allen Avenue
1442 E Allen Avenue
1442 E Allen Avenue
1442 E Allen Avenue
1442 E Allen Avenue
1442 E Allen Avenue
1442 E Allen Avenue
1442 E Allen Avenue
1442 E Allen Avenue
1442 E Allen Avenue
1442 E Allen Avenue
1442 E Allen Avenue
1442 E Allen Avenue
1442 E Allen Avenue
1442 E Allen Avenue
1442 E Allen Avenue
1442 E Allen Avenue
1442 E Allen Avenue
1442 E Allen Avenue
1442 E Allen Avenue
1442 E Allen Avenue
1442 E Allen Avenue
1442 E Allen Avenue
1442 E Allen Avenue
1442 E Allen Avenue
1442 E Allen Avenue
1442 E Allen Avenue
1442 E Allen Avenue
1442 E Allen Avenue
1442 E Allen Avenue
1442 E Allen Avenue
1442 E Allen Avenue
1442 E Allen Avenue
SEE ALL PHOTOS
1442 E Allen Avenue
1442 E Allen Avenue
1442 E Allen Avenue
1442 E Allen Avenue
1442 E Allen Avenue
1442 E Allen Avenue
1442 E Allen Avenue
1442 E Allen Avenue
1442 E Allen Avenue
1442 E Allen Avenue
1442 E Allen Avenue
1442 E Allen Avenue
1442 E Allen Avenue
1442 E Allen Avenue
1442 E Allen Avenue
1442 E Allen Avenue
1442 E Allen Avenue
1442 E Allen Avenue
1442 E Allen Avenue
1442 E Allen Avenue
1442 E Allen Avenue
1442 E Allen Avenue
1442 E Allen Avenue
1442 E Allen Avenue
1442 E Allen Avenue
1442 E Allen Avenue
1442 E Allen Avenue
1442 E Allen Avenue
1442 E Allen Avenue
1442 E Allen Avenue
1442 E Allen Avenue
1442 E Allen Avenue
1442 E Allen Avenue
1442 E Allen Avenue
1442 E Allen Avenue
1442 E Allen Avenue
1442 E Allen Avenue
1442 E Allen Avenue
1442 E Allen Avenue
Courtesy of Keller Williams Fort Worth
Pending

1442 E Allen Avenue

1442 E Allen Avenue, Fort Worth, TX 76104

$369,975
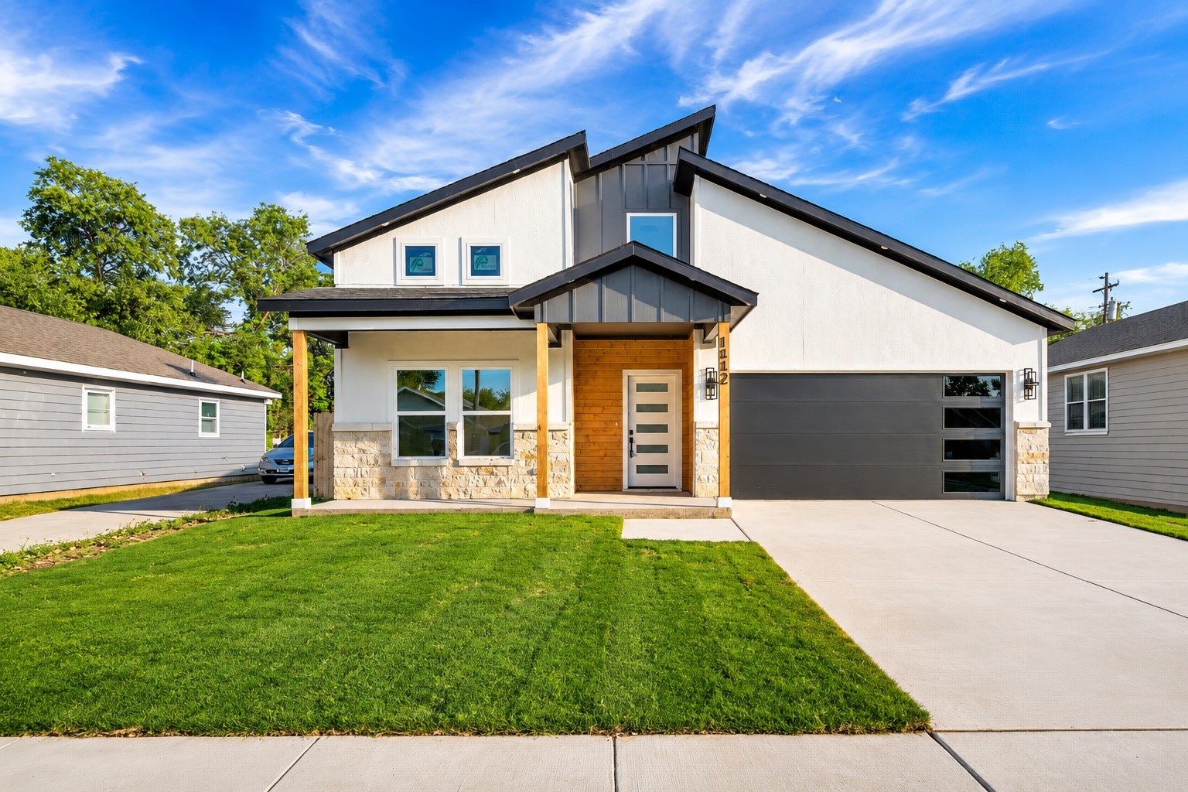
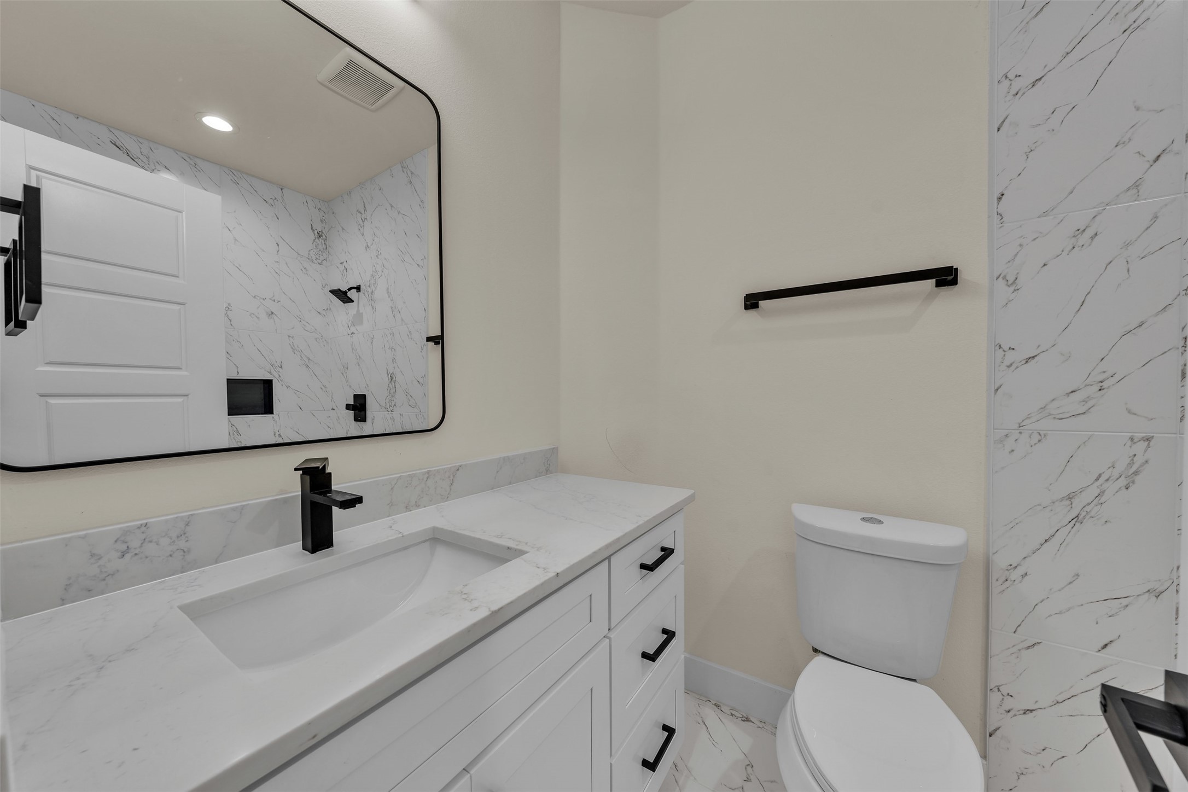
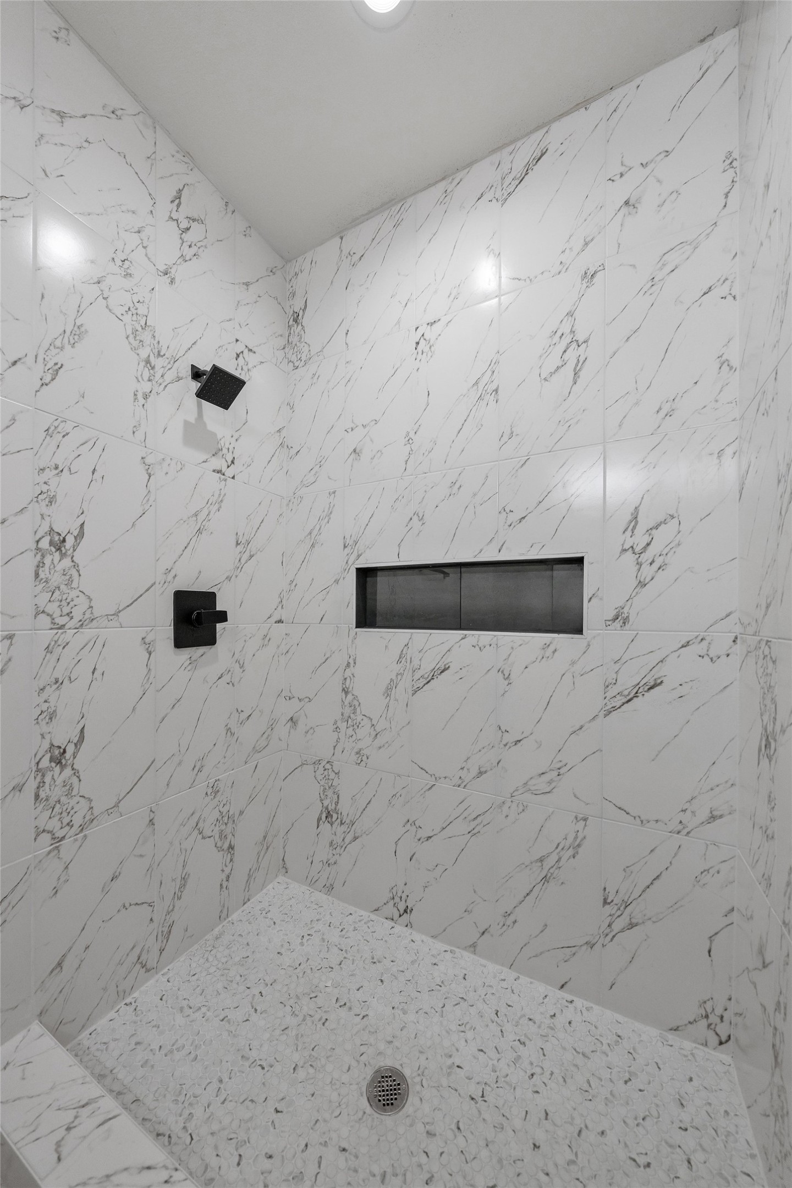
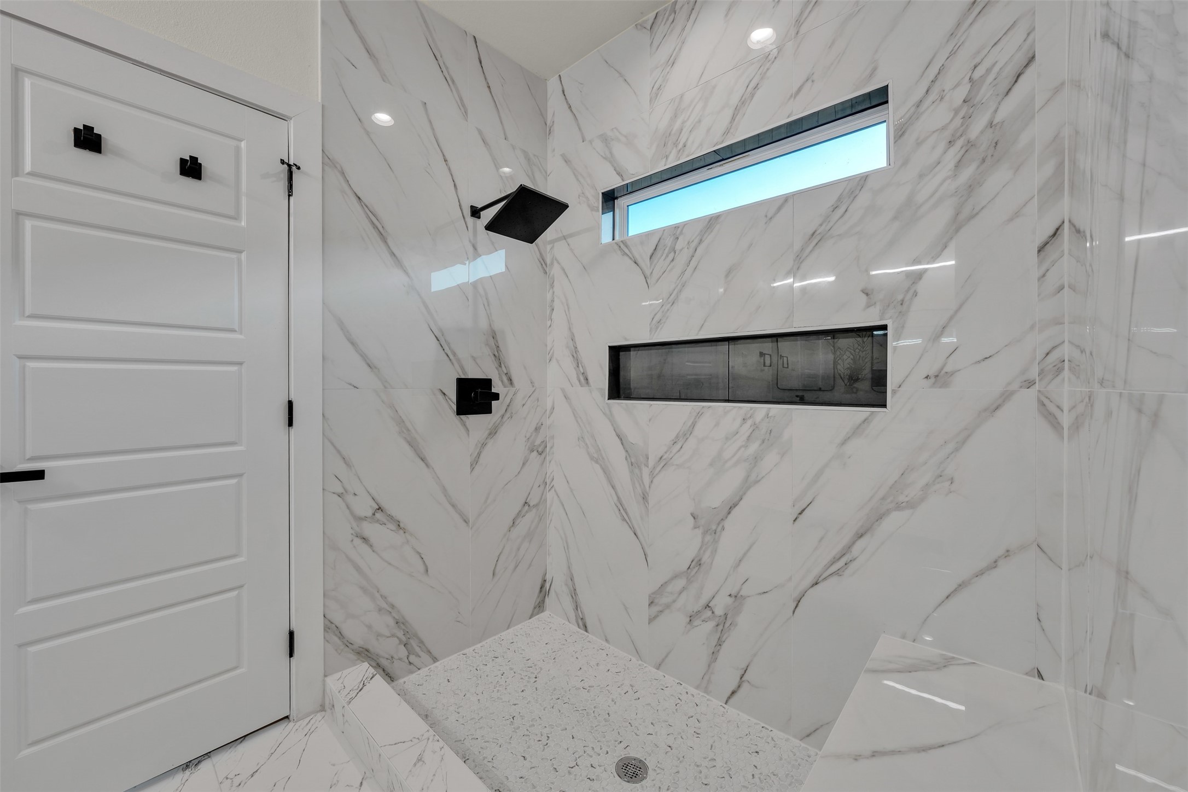
Step inside this stunning 4 bedroom, 3 bath home in the heart of Fort Worth where thoughtful upgrades meet everyday luxury. Built with one of the builder's most popular floor plans, this move in ready home features designer lighting, premium finishes, and beautiful architectural details throughout.

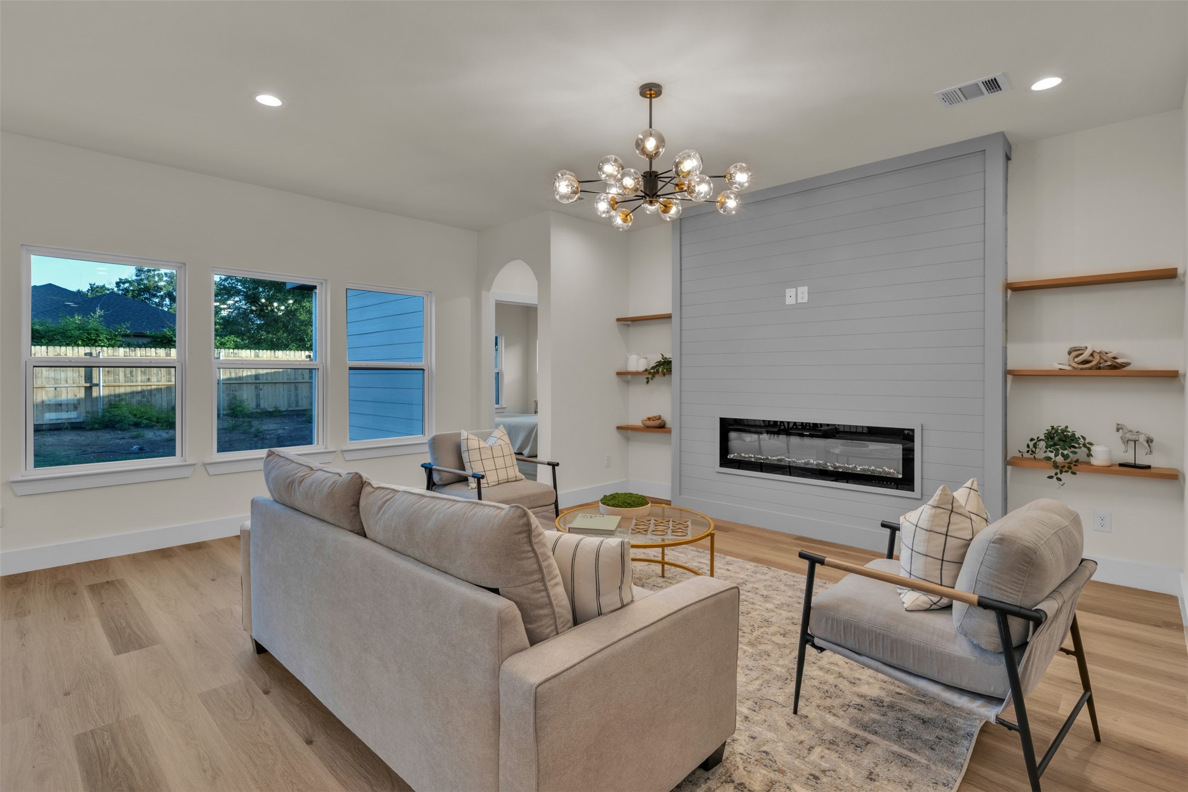
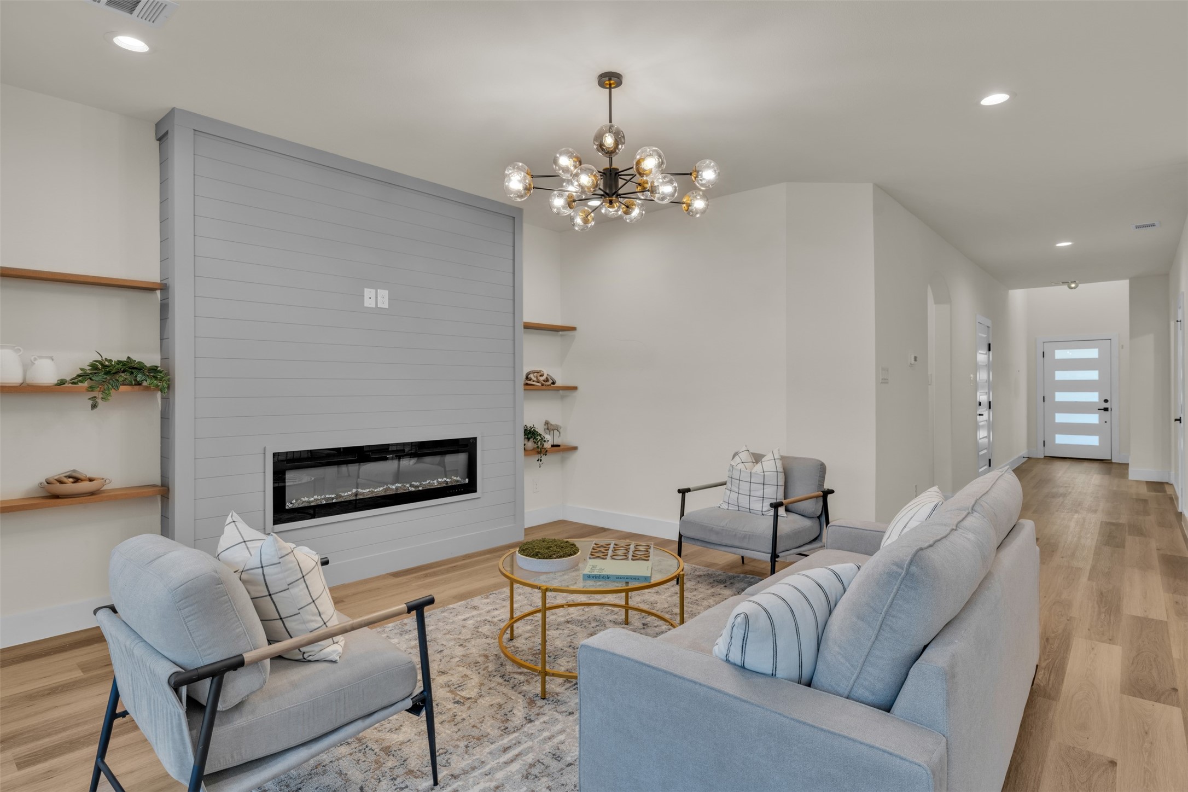
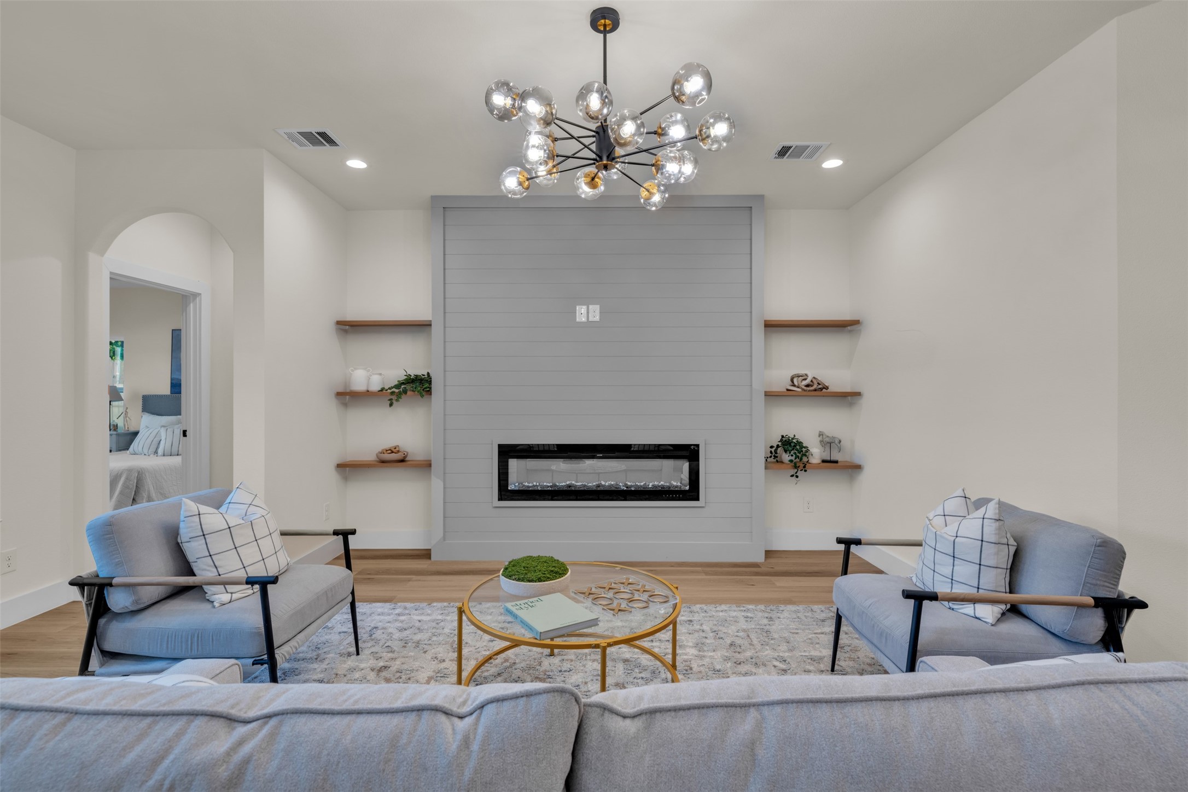
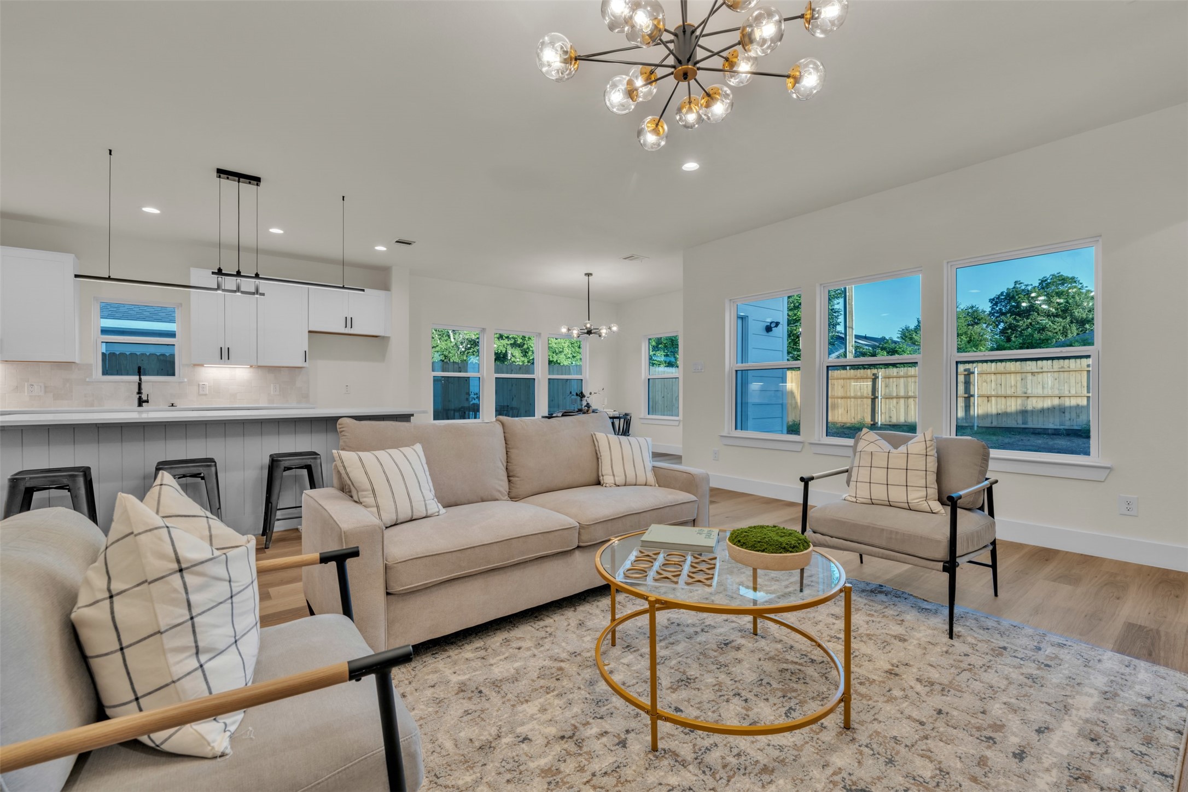
A grand entry welcomes you into a bright open concept living space designed for entertaining and everyday living. The living room features a decorative accent wall with built in shelving that creates a stylish focal point and functional storage.

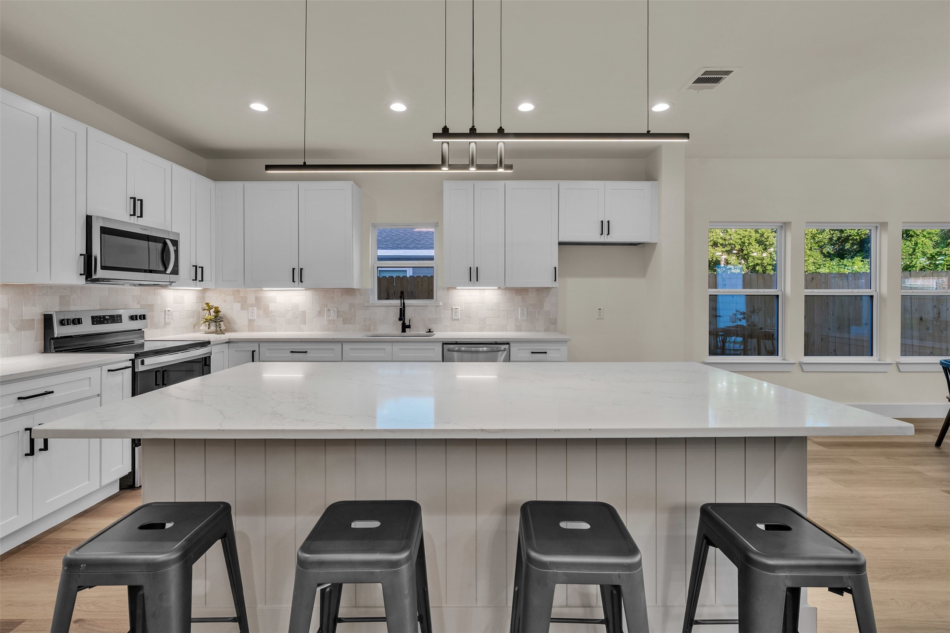
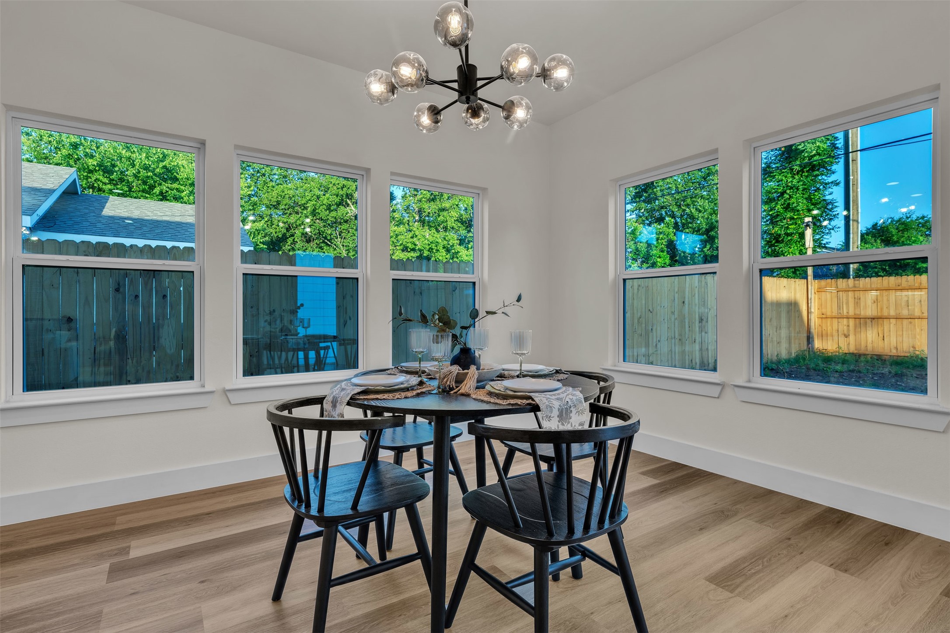
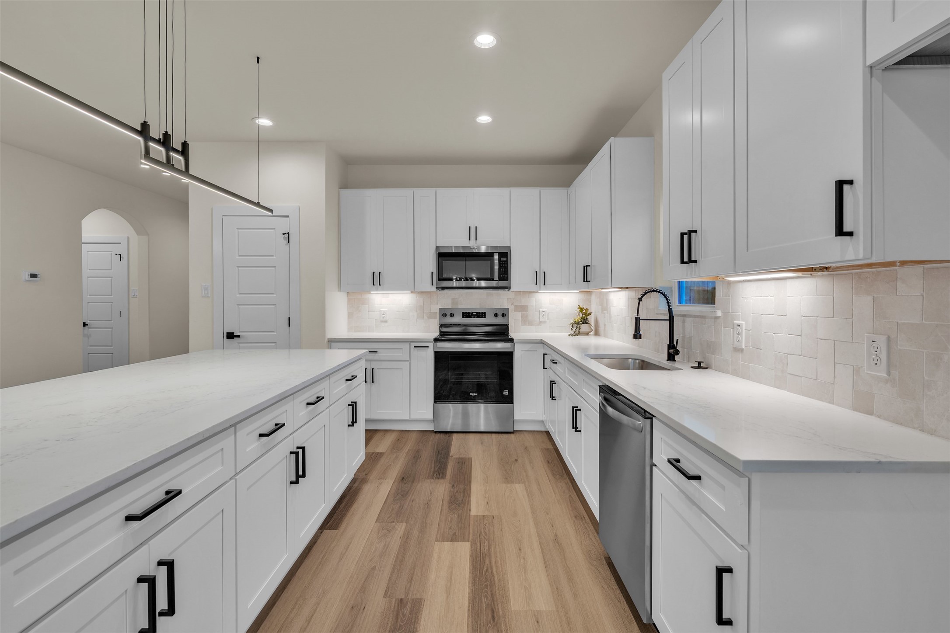
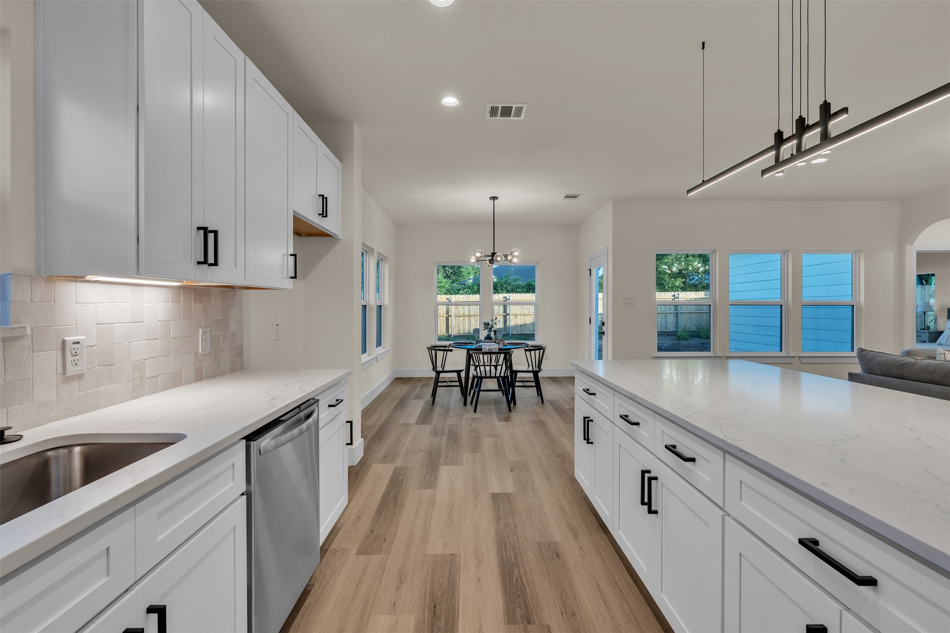
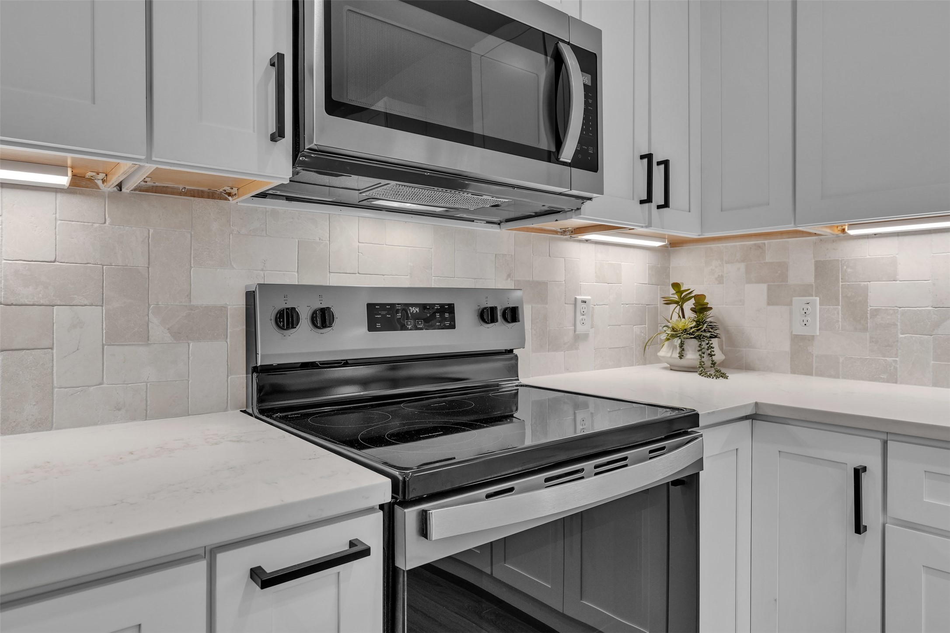
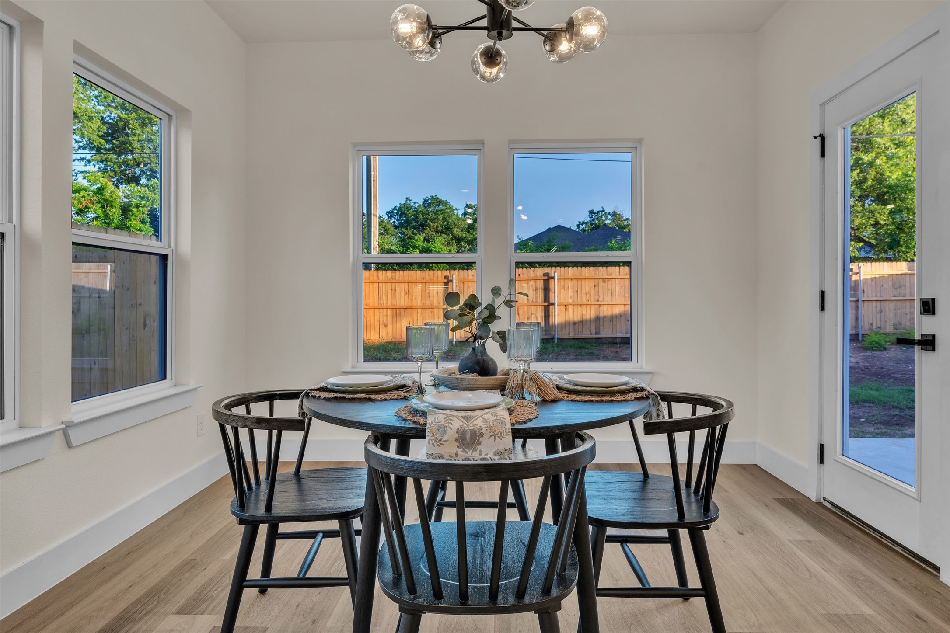
The gourmet kitchen is the centerpiece of the home with an oversized quartz island with seating for four, abundant cabinetry, and generous counter space. The kitchen flows into the light filled dining area surrounded by windows that bring in natural light throughout the day.

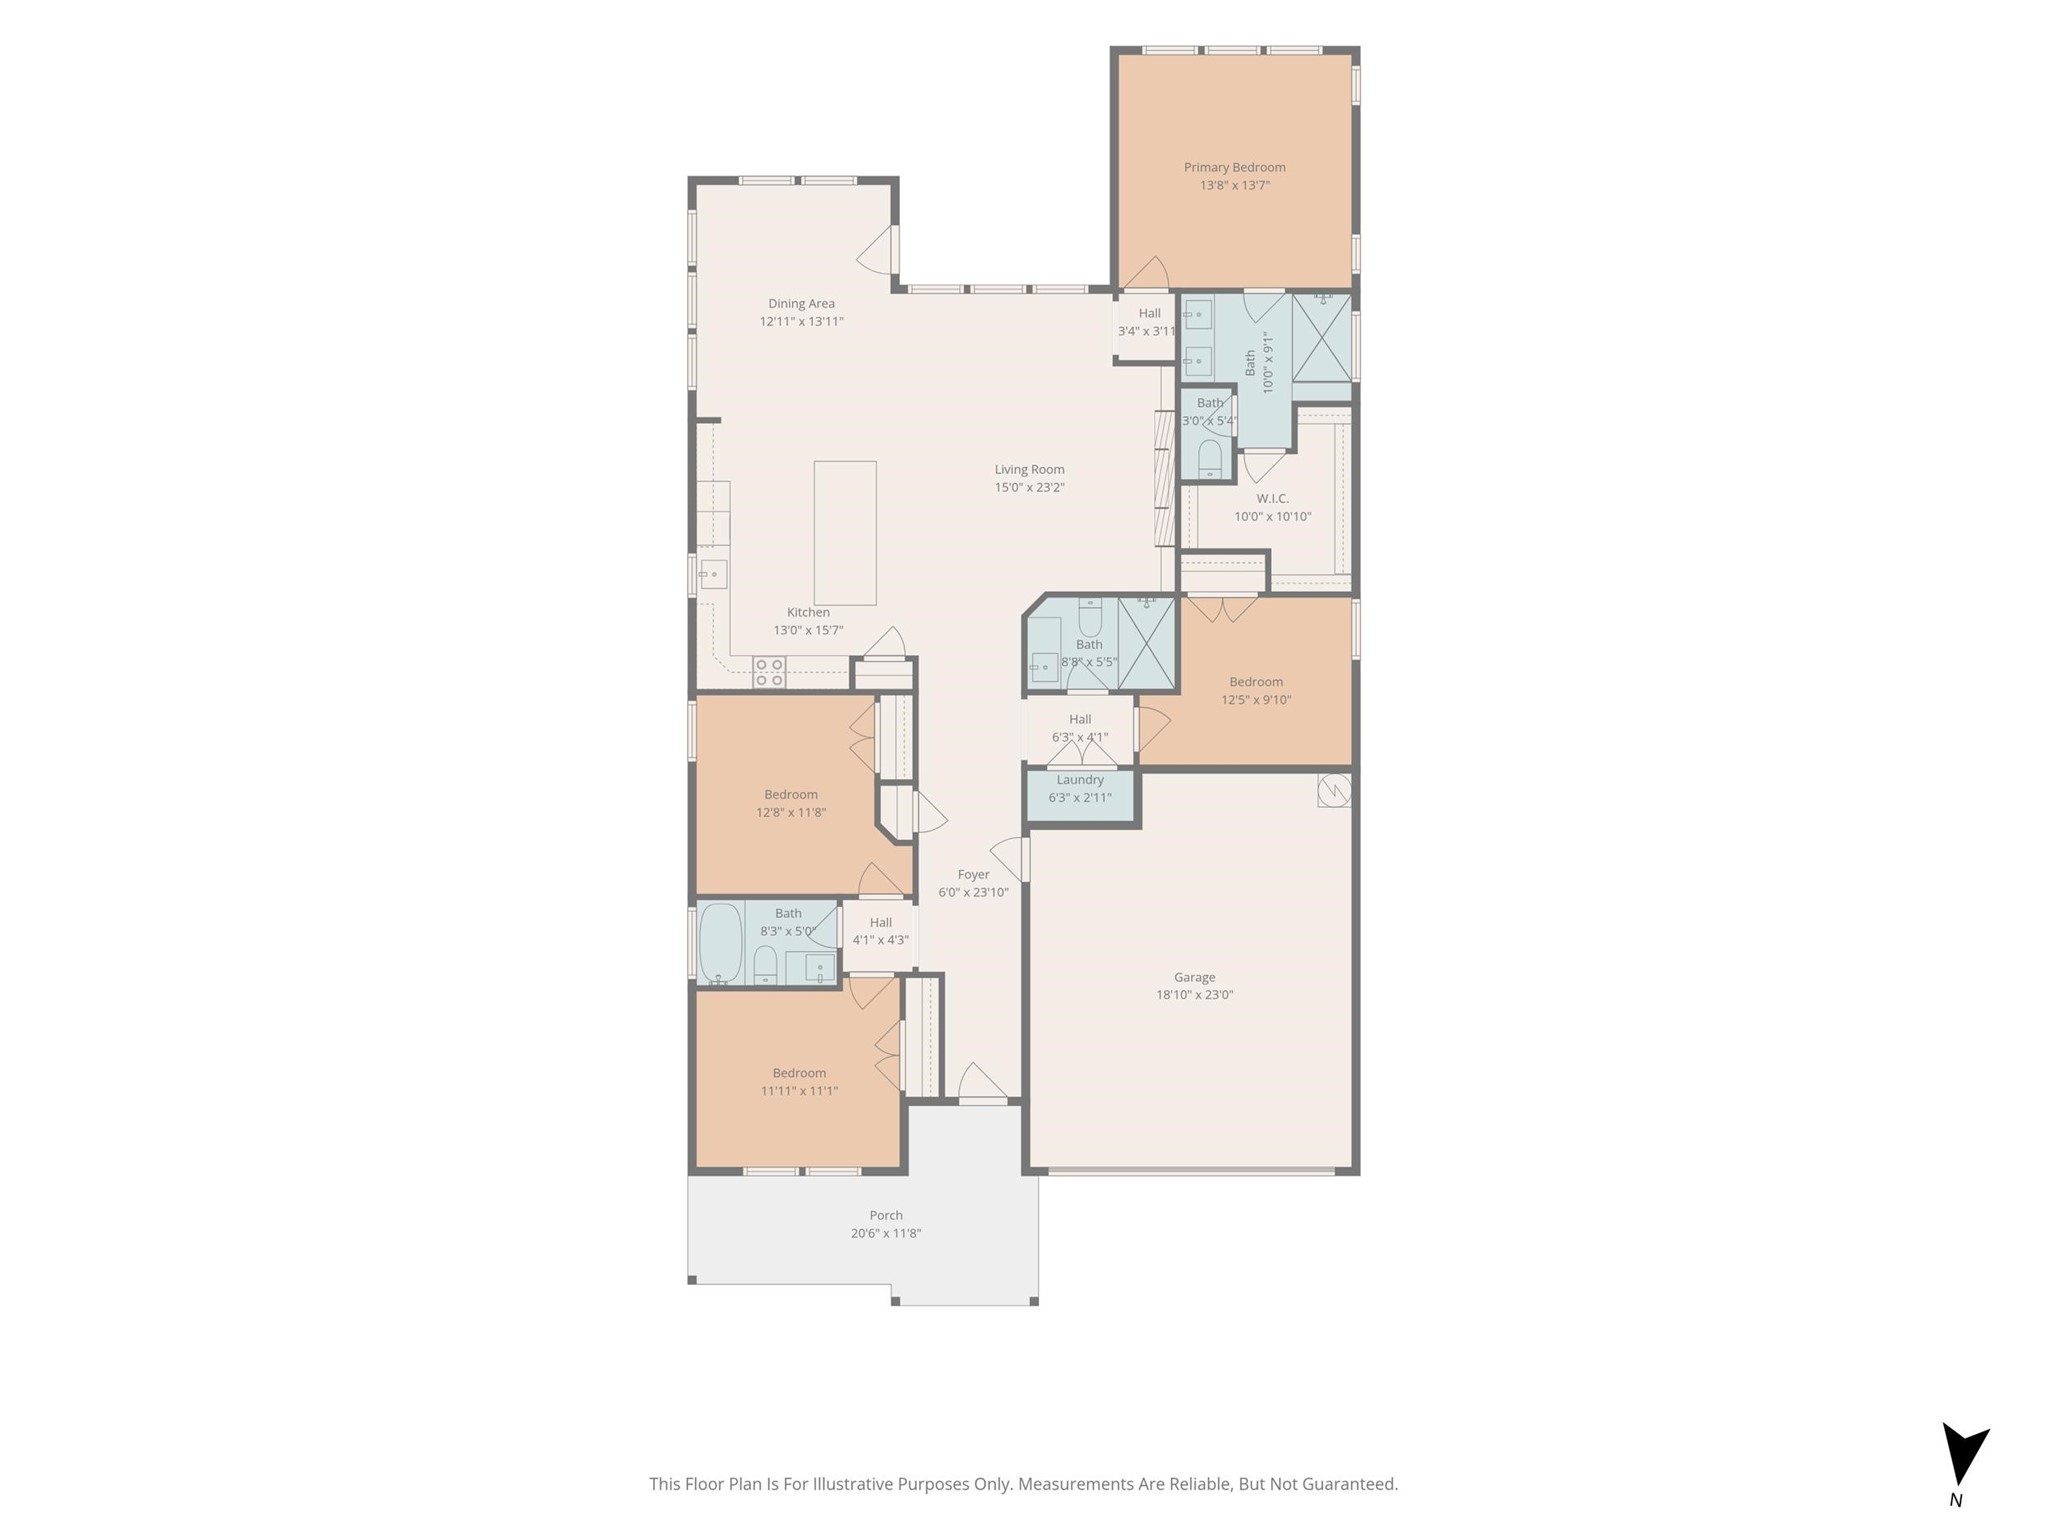
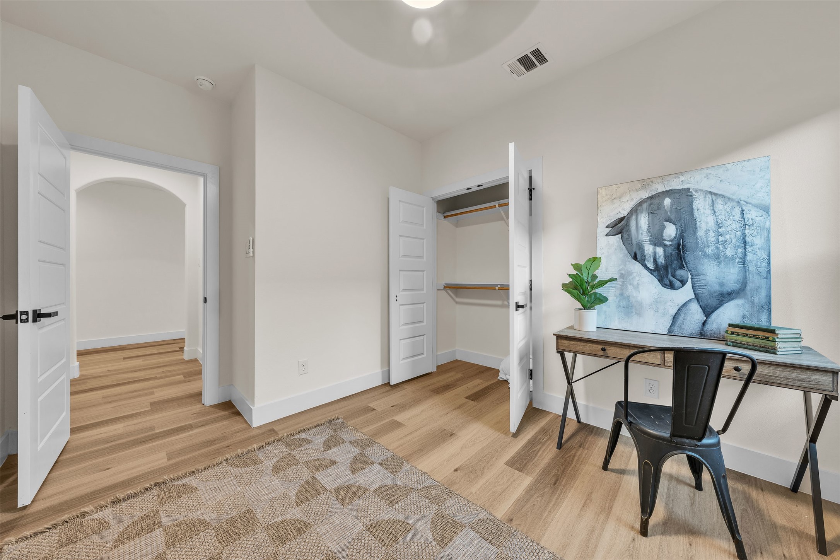
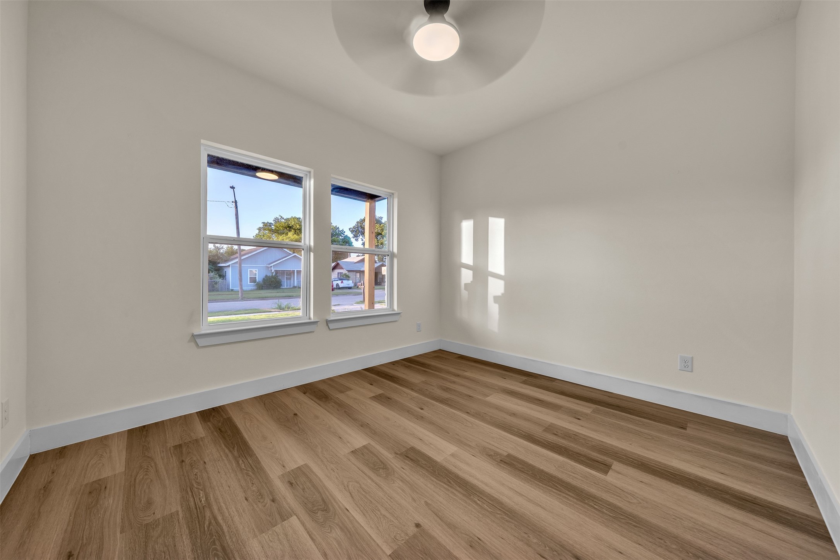
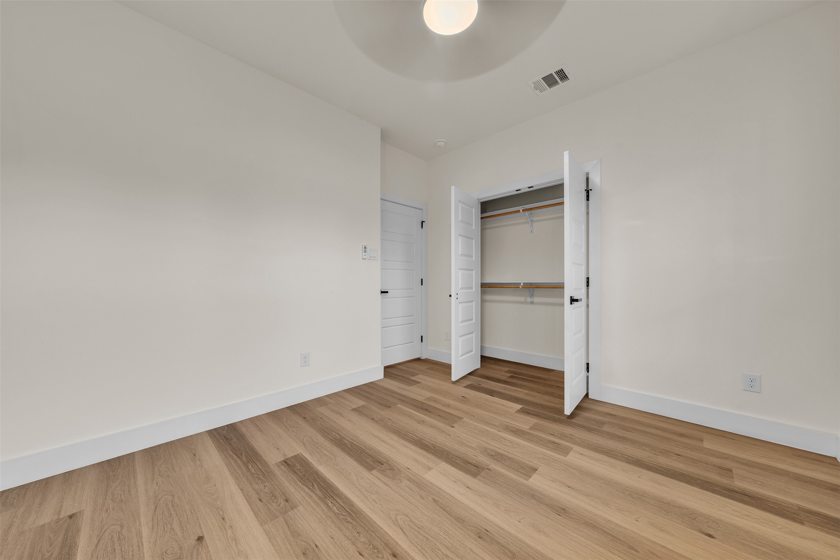
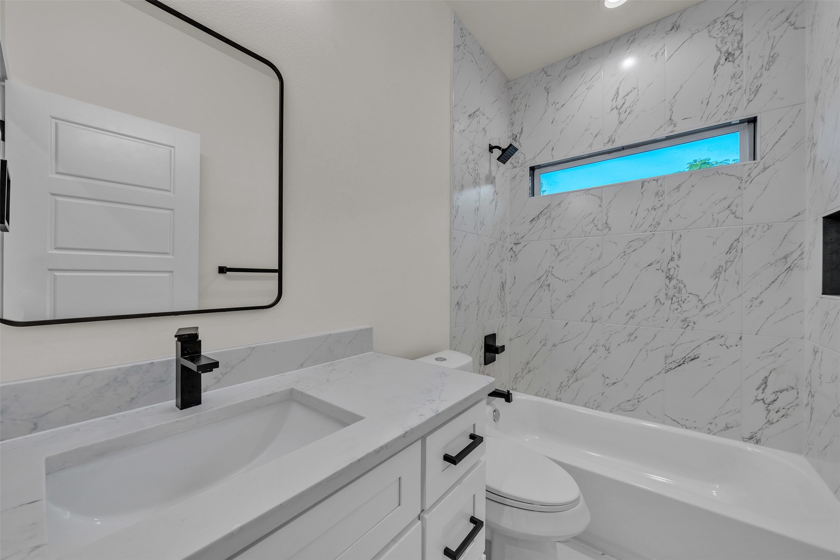
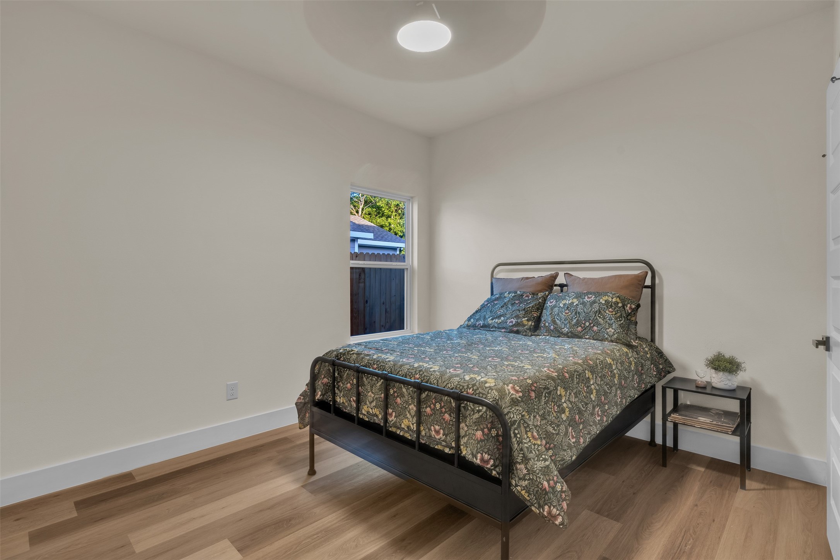
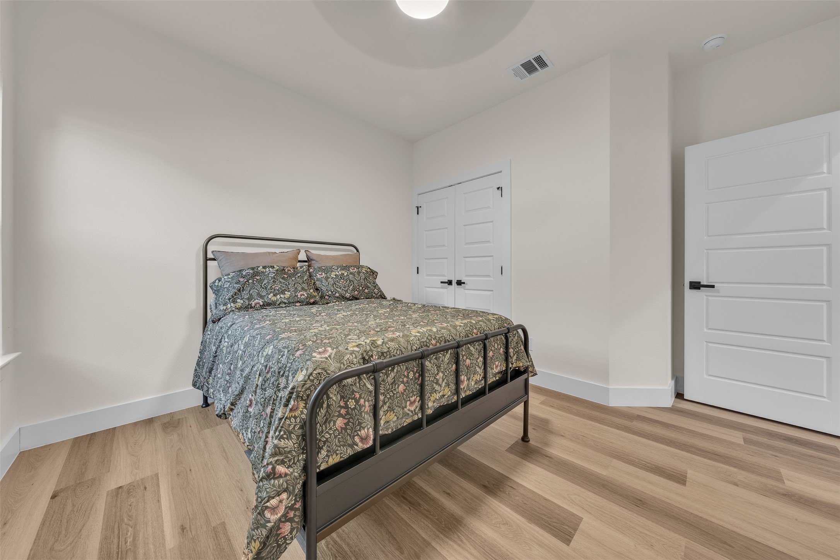
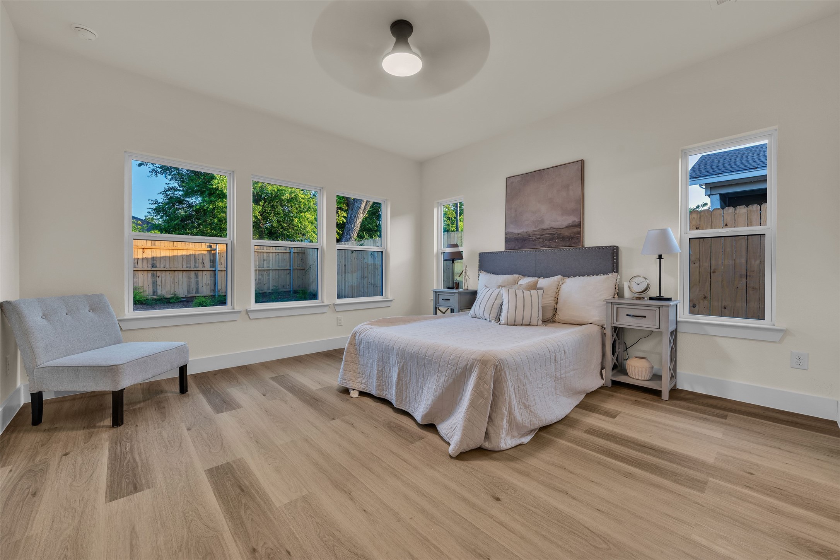
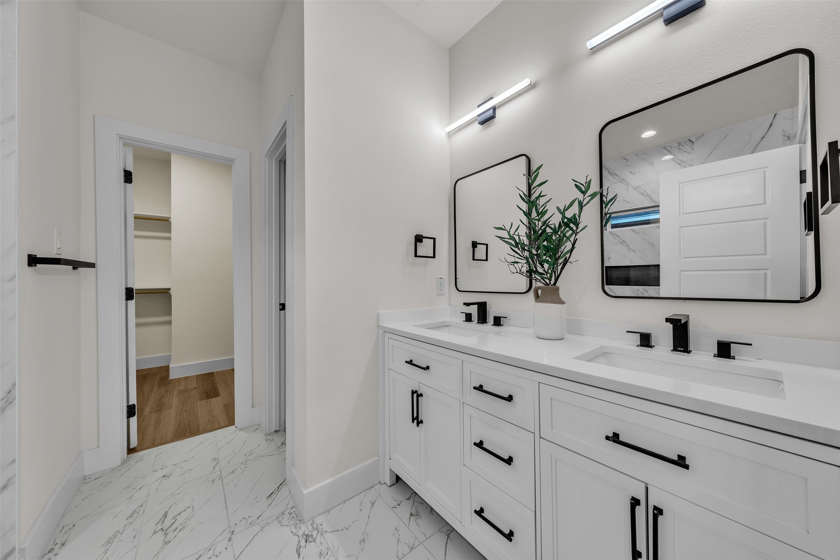
The split bedroom layout offers excellent flexibility. Toward the front are two spacious secondary bedrooms with a full bath. In the center of the home, a third bedroom with its own full bathroom works perfectly as a guest suite, home office, or media room.

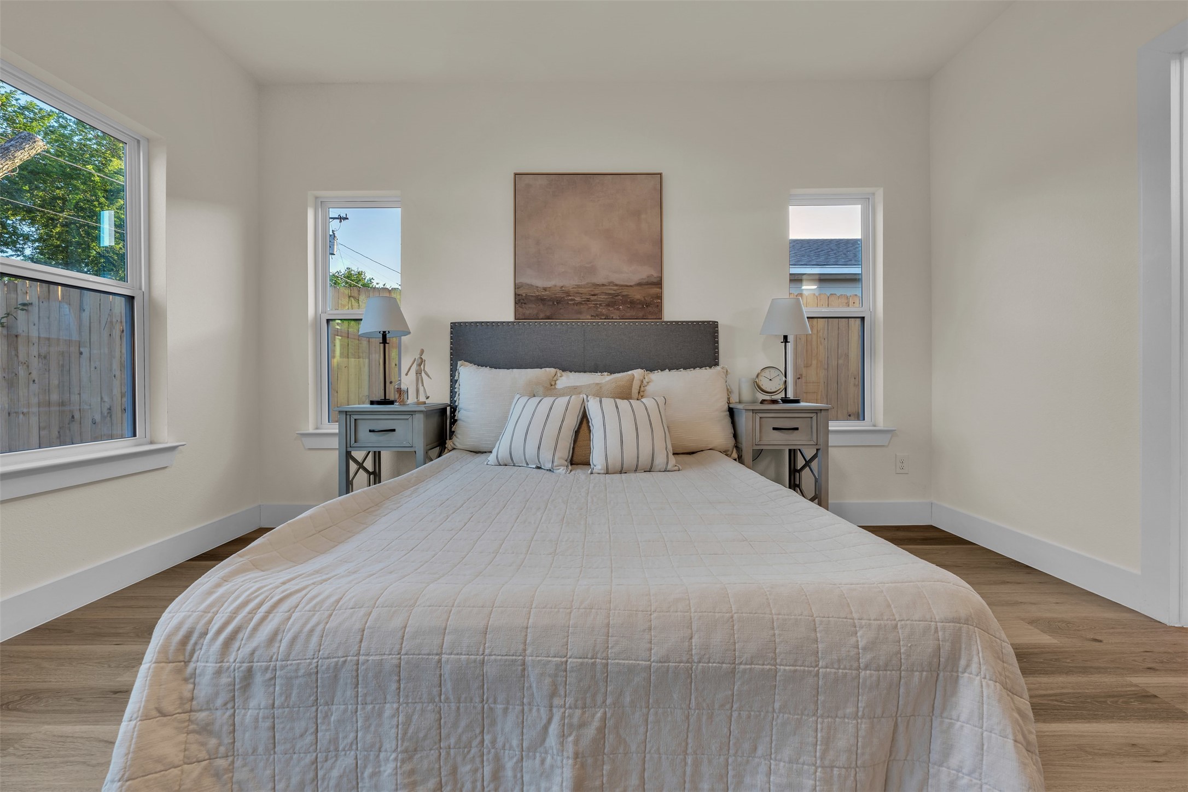
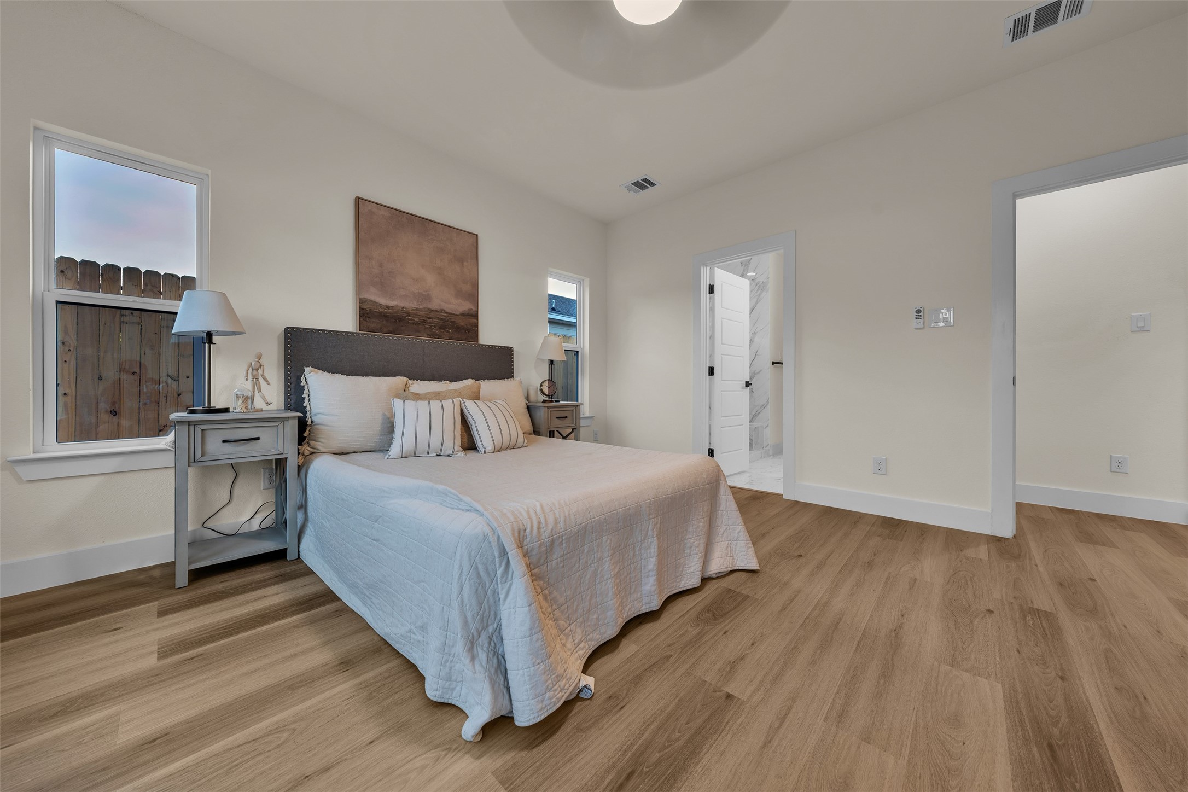
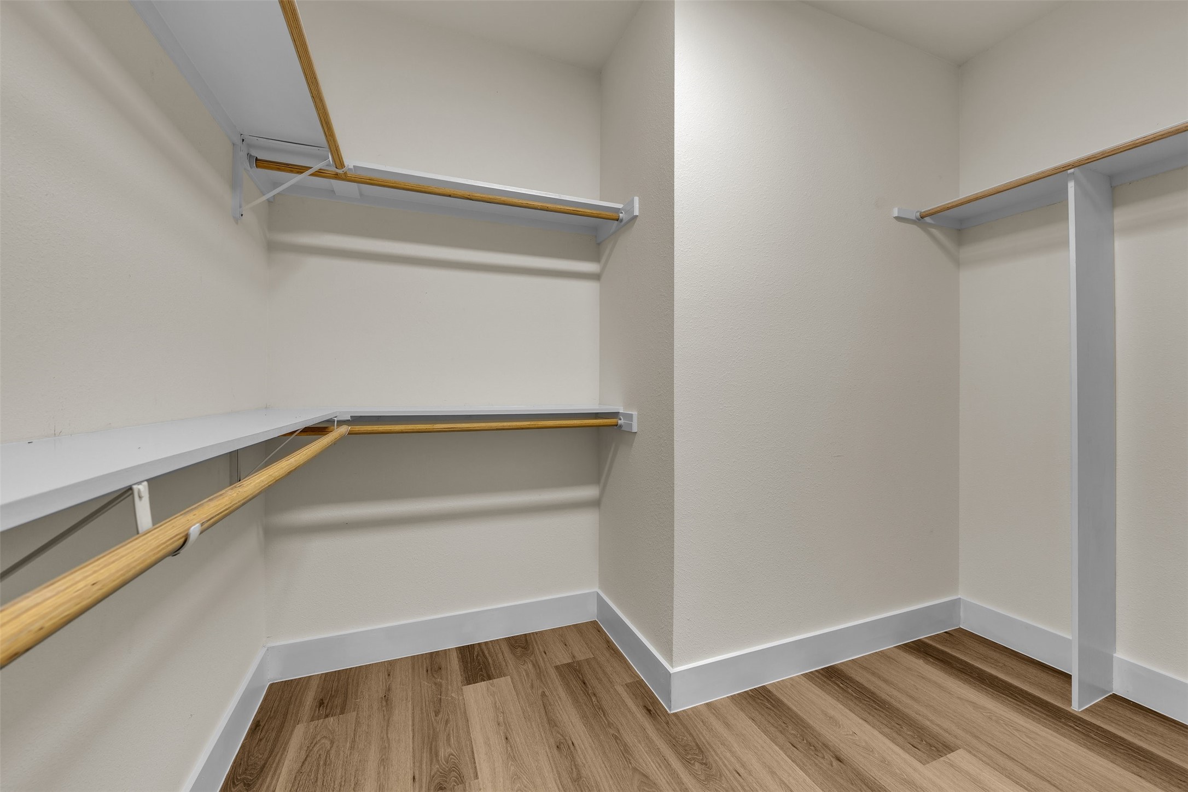
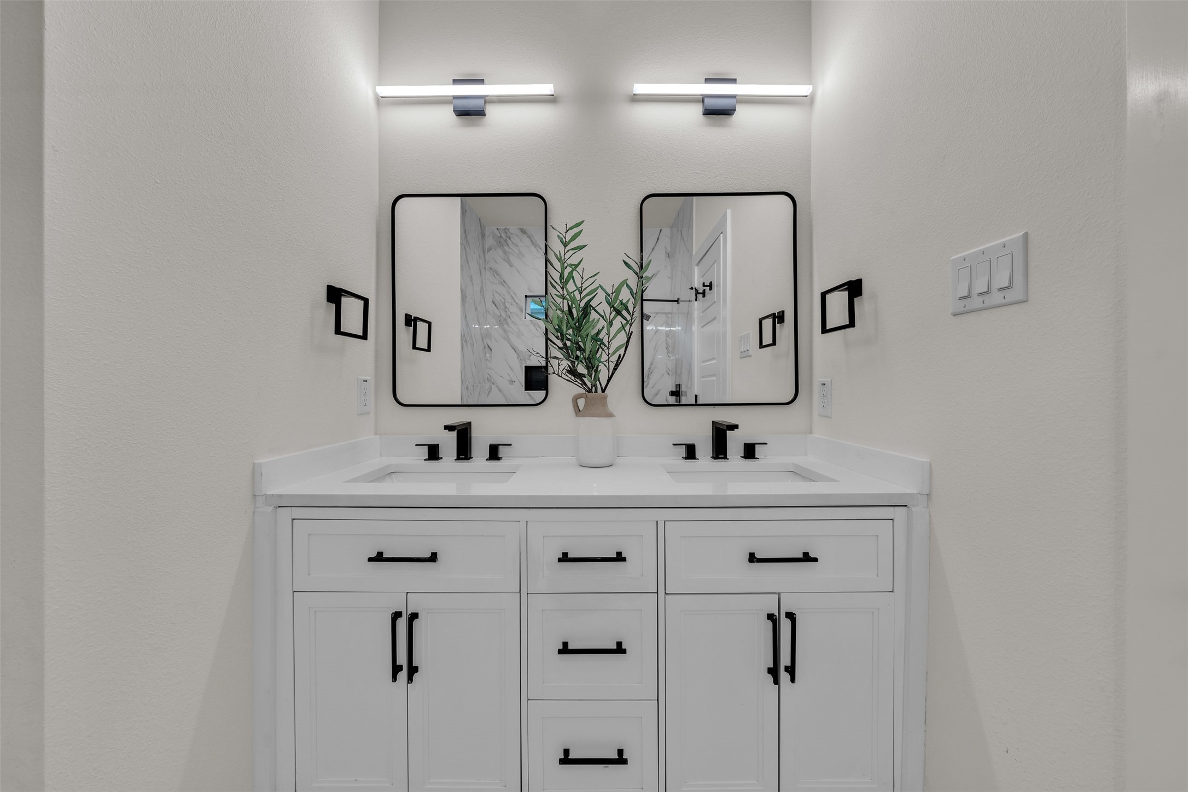
The private primary suite at the back of the home provides a peaceful retreat separate from the secondary bedrooms.

High ceilings, abundant windows, and a warm color palette create a bright and inviting atmosphere.

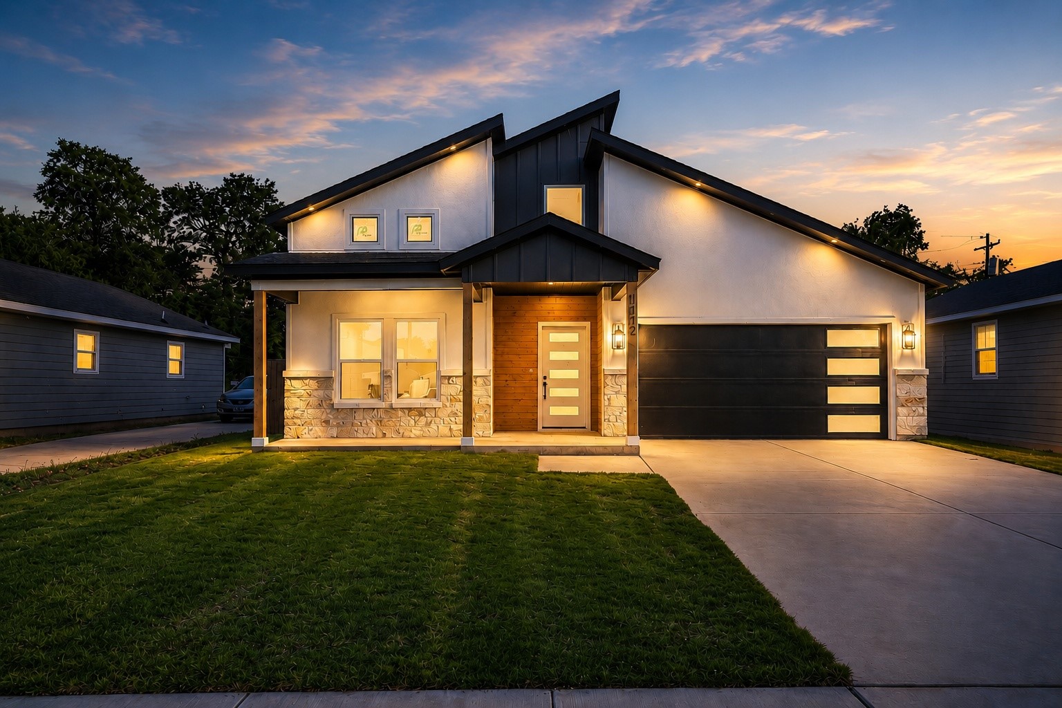
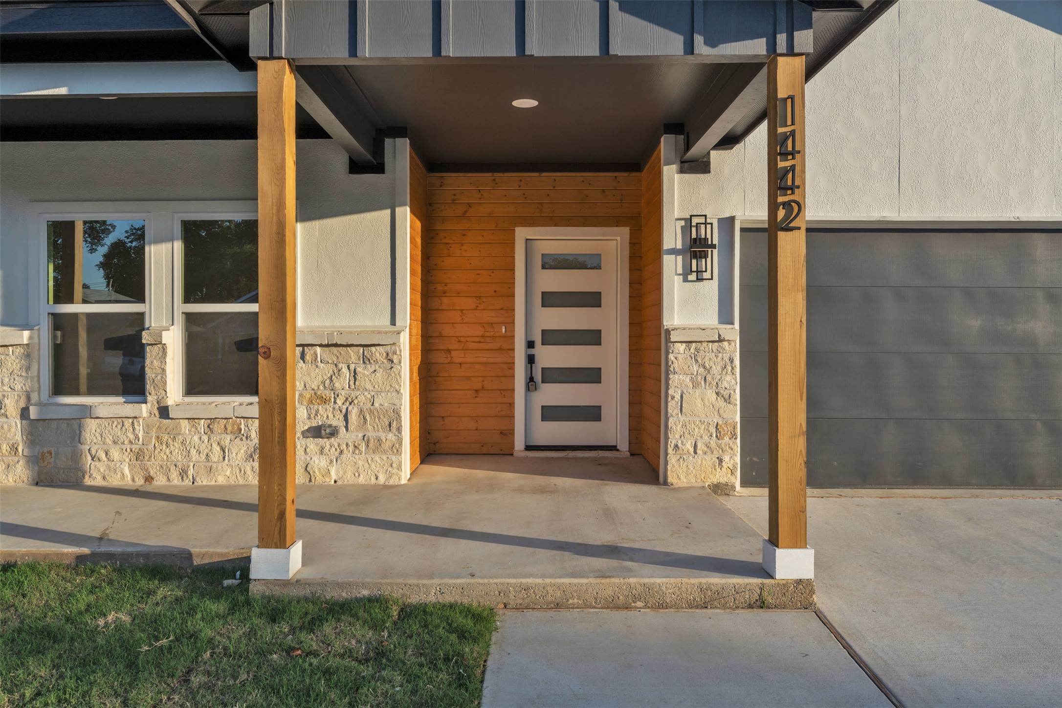
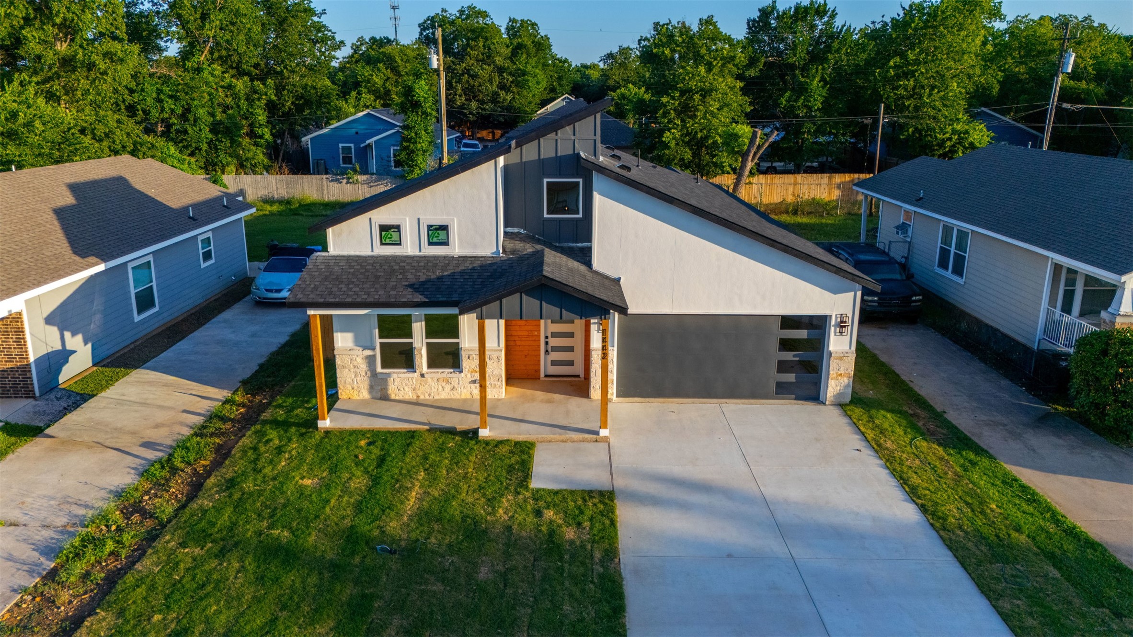
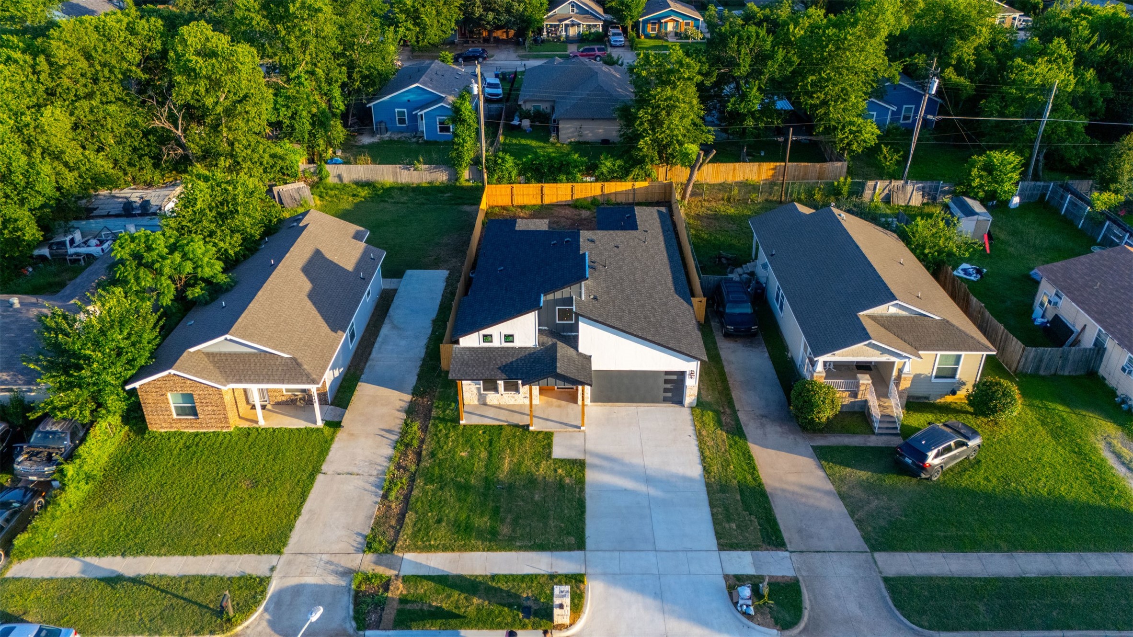
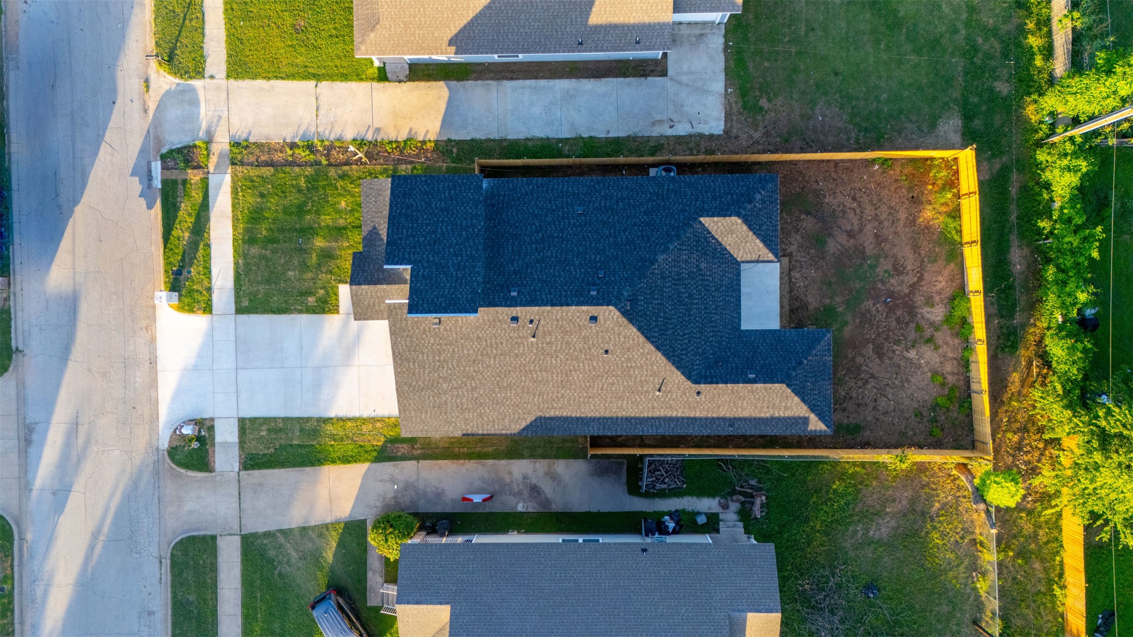
The exterior features cedar accents, upgraded decorative lighting, and strong curb appeal. An upgraded garage door with windows adds charm to the front elevation.

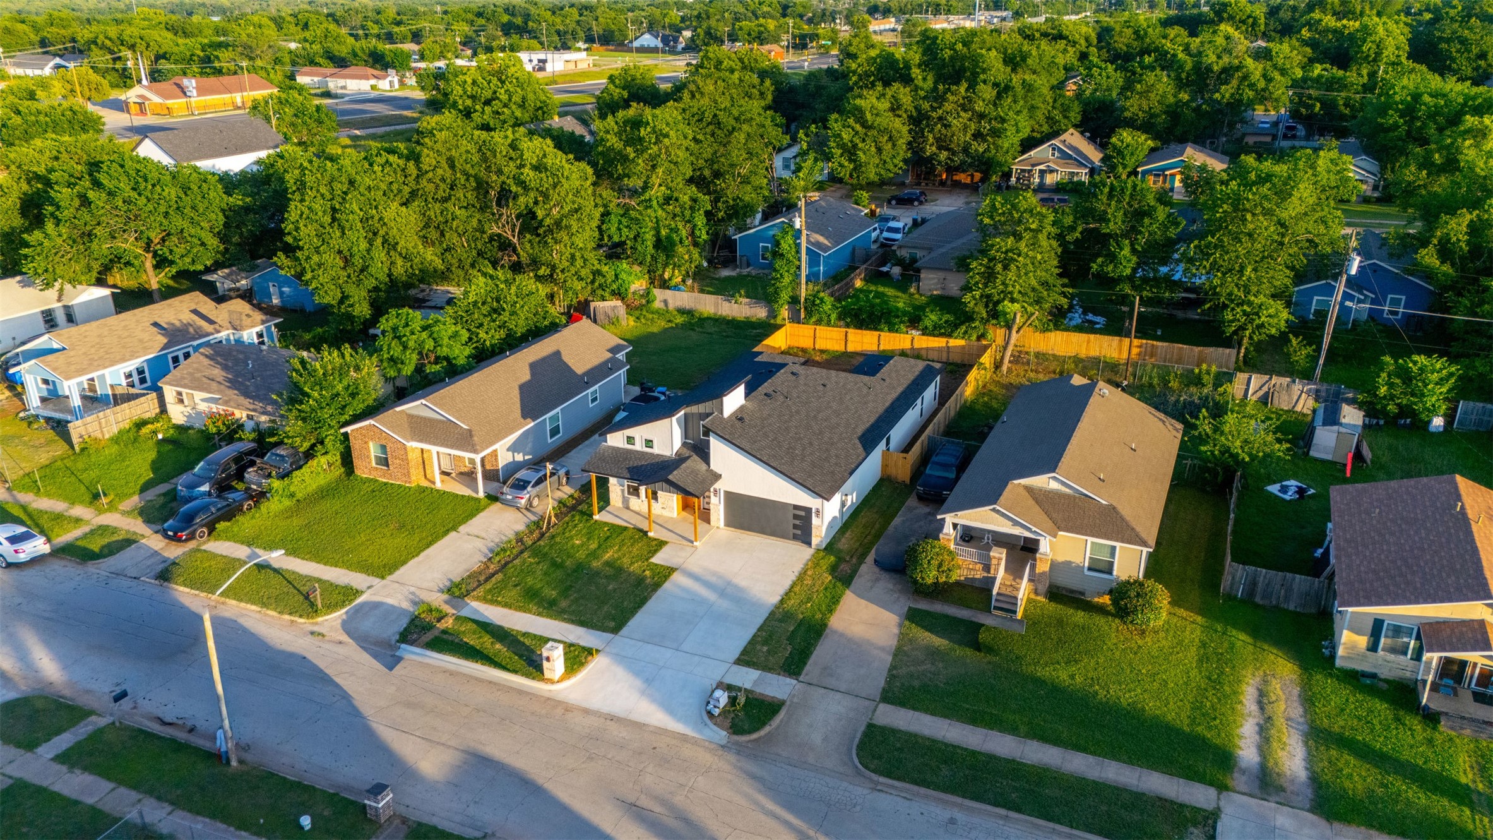
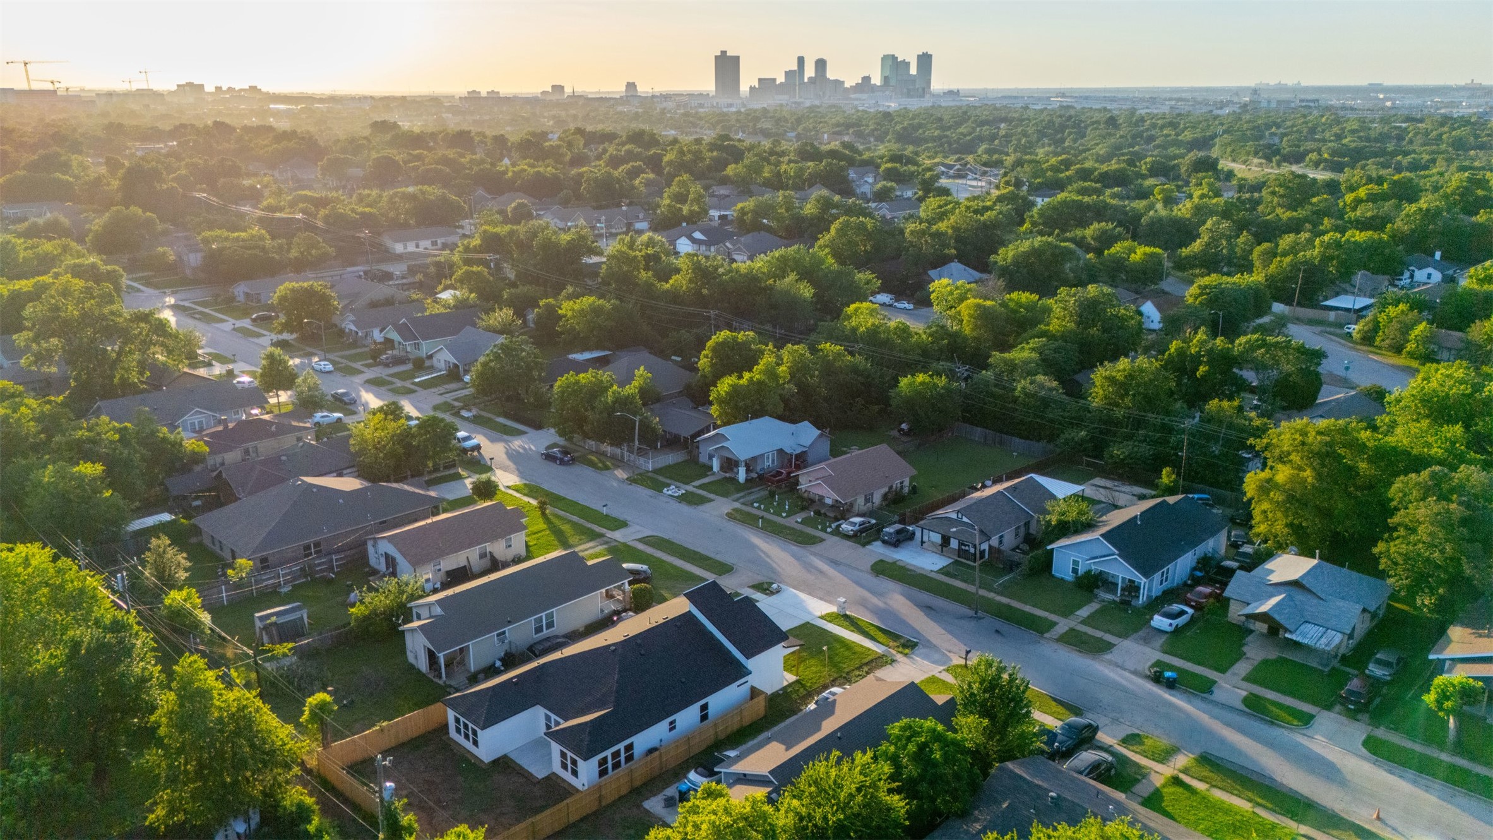
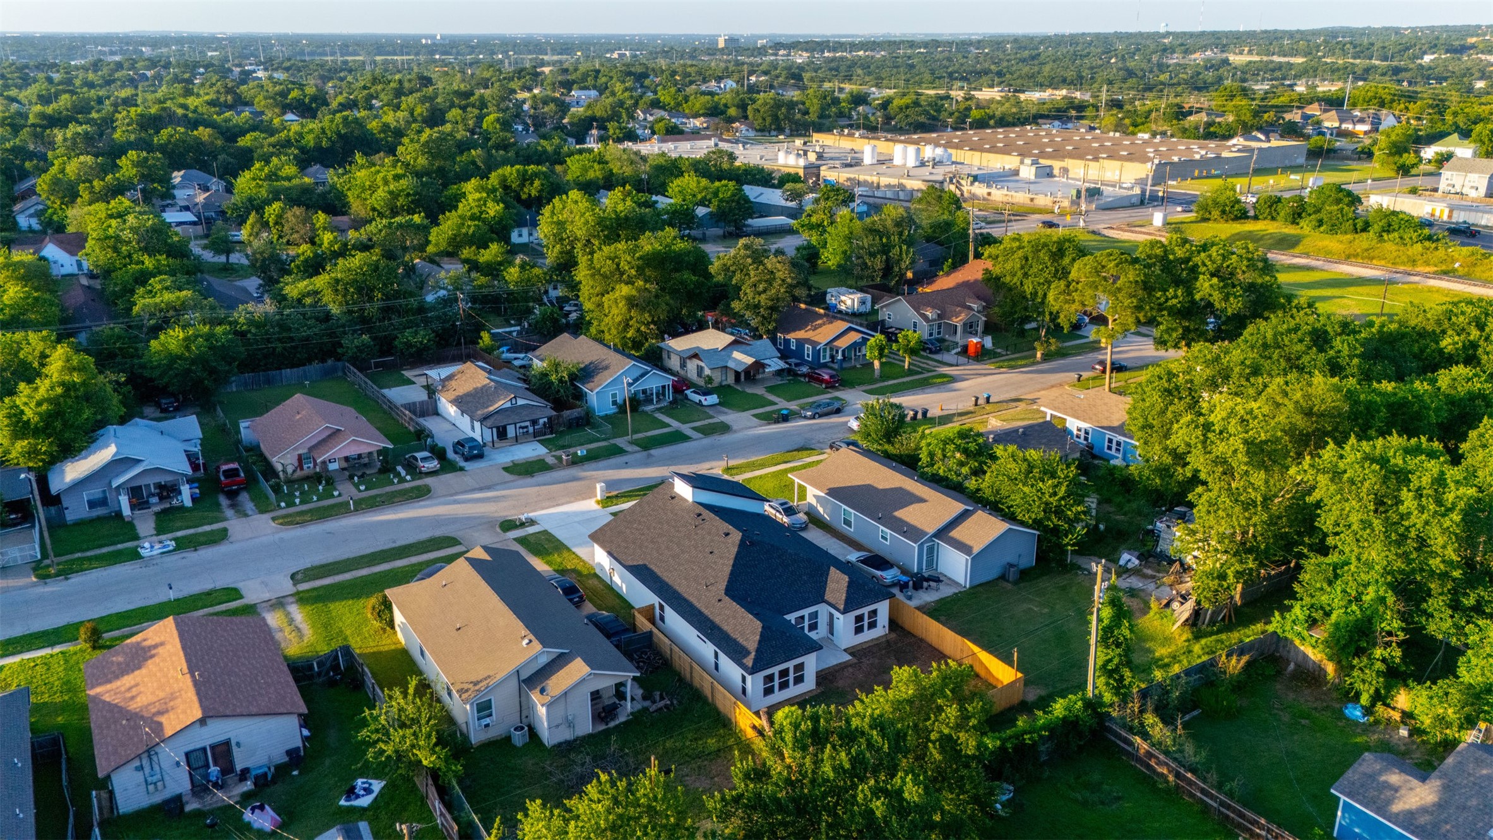
Located in Fort Worth with convenient access to shopping, dining, and major highways.

4
beds

3
baths

1,855 Sq.Ft. LIVING AREA

6,011.28 Sq.Ft. lot

Amanda Beames

Amanda Beames

Features & Amenities

Interior

  • total bedrooms4
  • Total bathrooms3
  • full bathrooms3
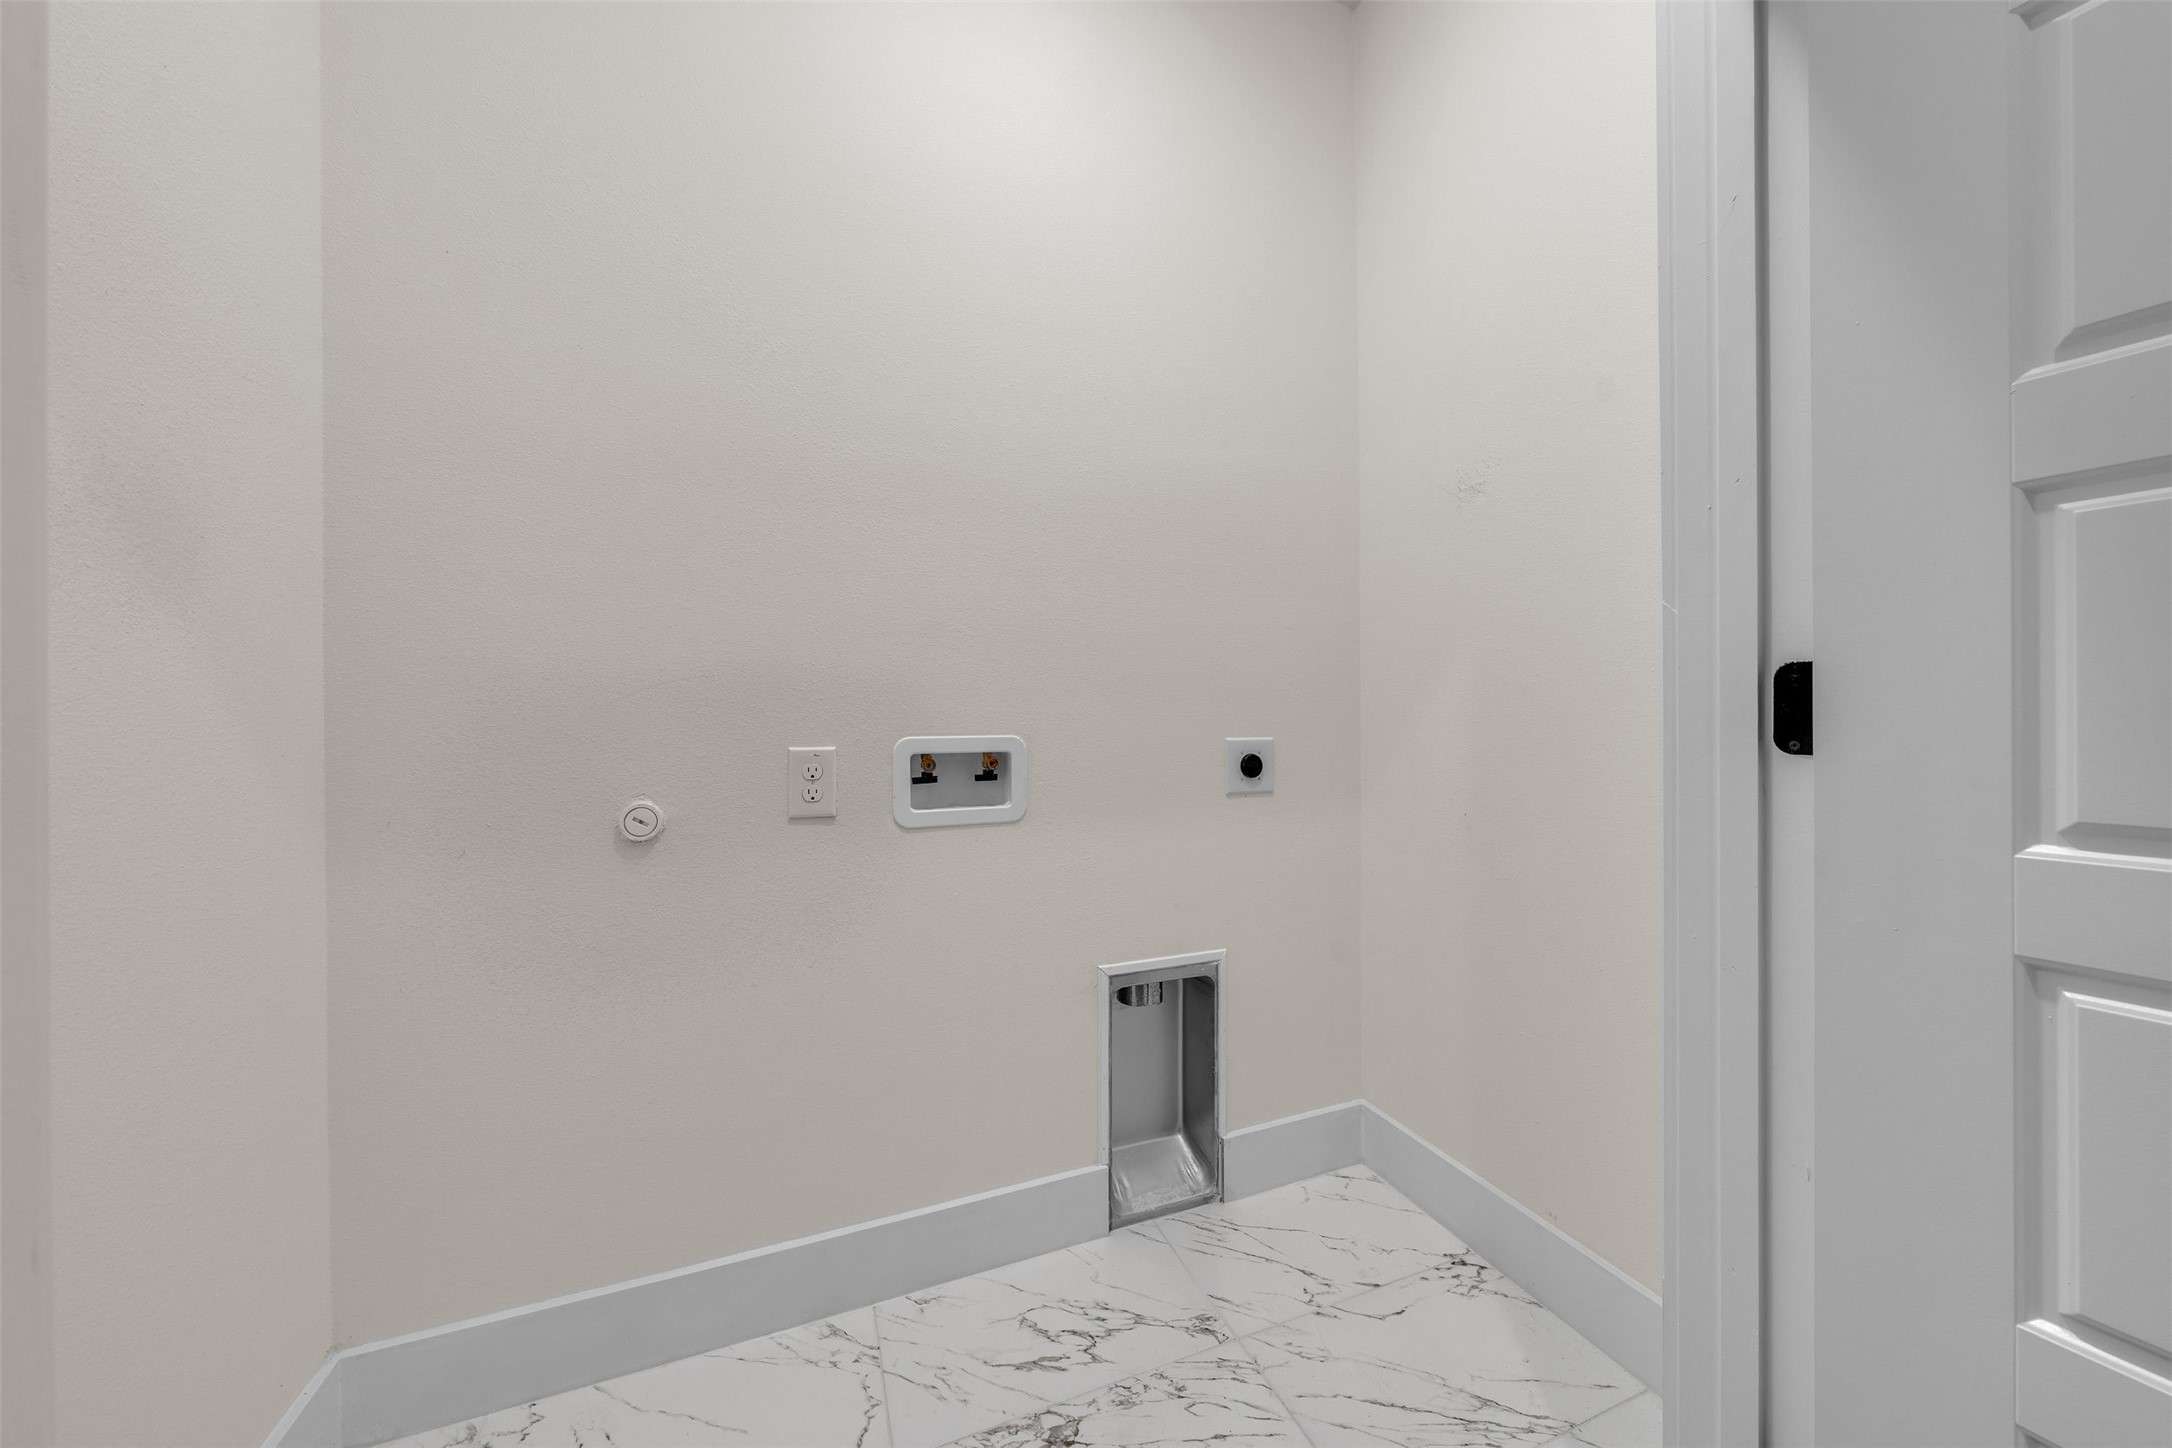
  • Laundry room In Hall
  • Flooring Luxury Vinyl Plank
  • Fireplace Electric, Living Room
  • APPLIANCES Dishwasher
  • other interior Features Cable TV

Area & Lot

  • Status Pending
  • Living Area1,855 Sq.Ft.
  • Lot Area6,011.28 Sq.Ft.
  • MLS® ID21300377
  • TypeResidential
  • YEAR BUILT2026
  • NeighborhoodFort Worth
  • Architecture StylesTraditional, Detached
  • Elementary SchoolCarrollpea
  • Middle SchoolMorningsid
  • High SchoolPolytechni
  • School DistrictFort Worth ISD

Exterior

  • STORIES1
  • Garage Space2.0
  • water SourcePublic
  • utilitiesSewer Available, Water Available, Cable Available
  • PoolNone
  • parkingConcrete, Driveway, Garage Faces Front
  • sewerPublic Sewer
  • SubstructureSlab
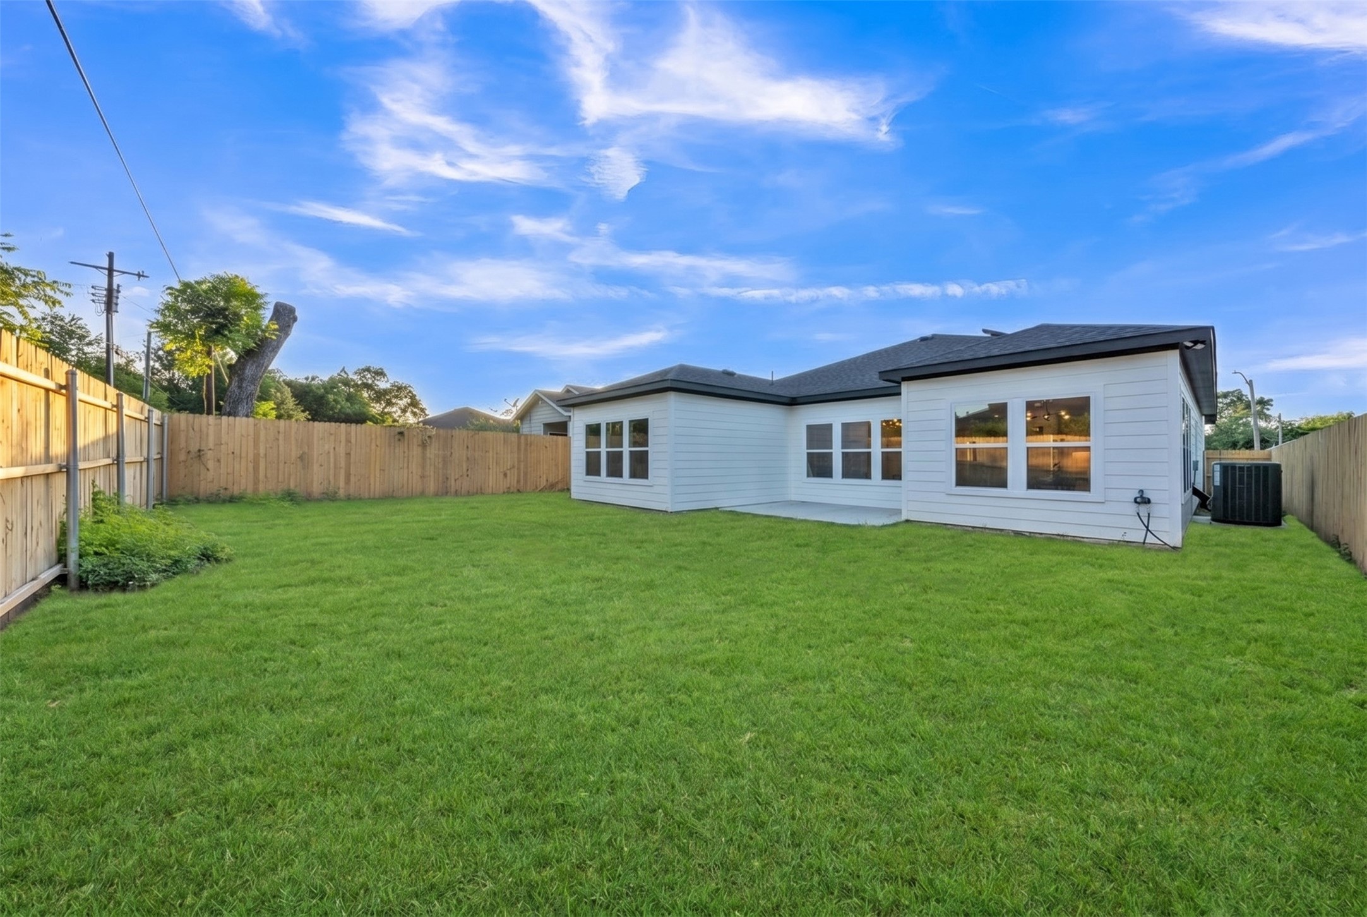
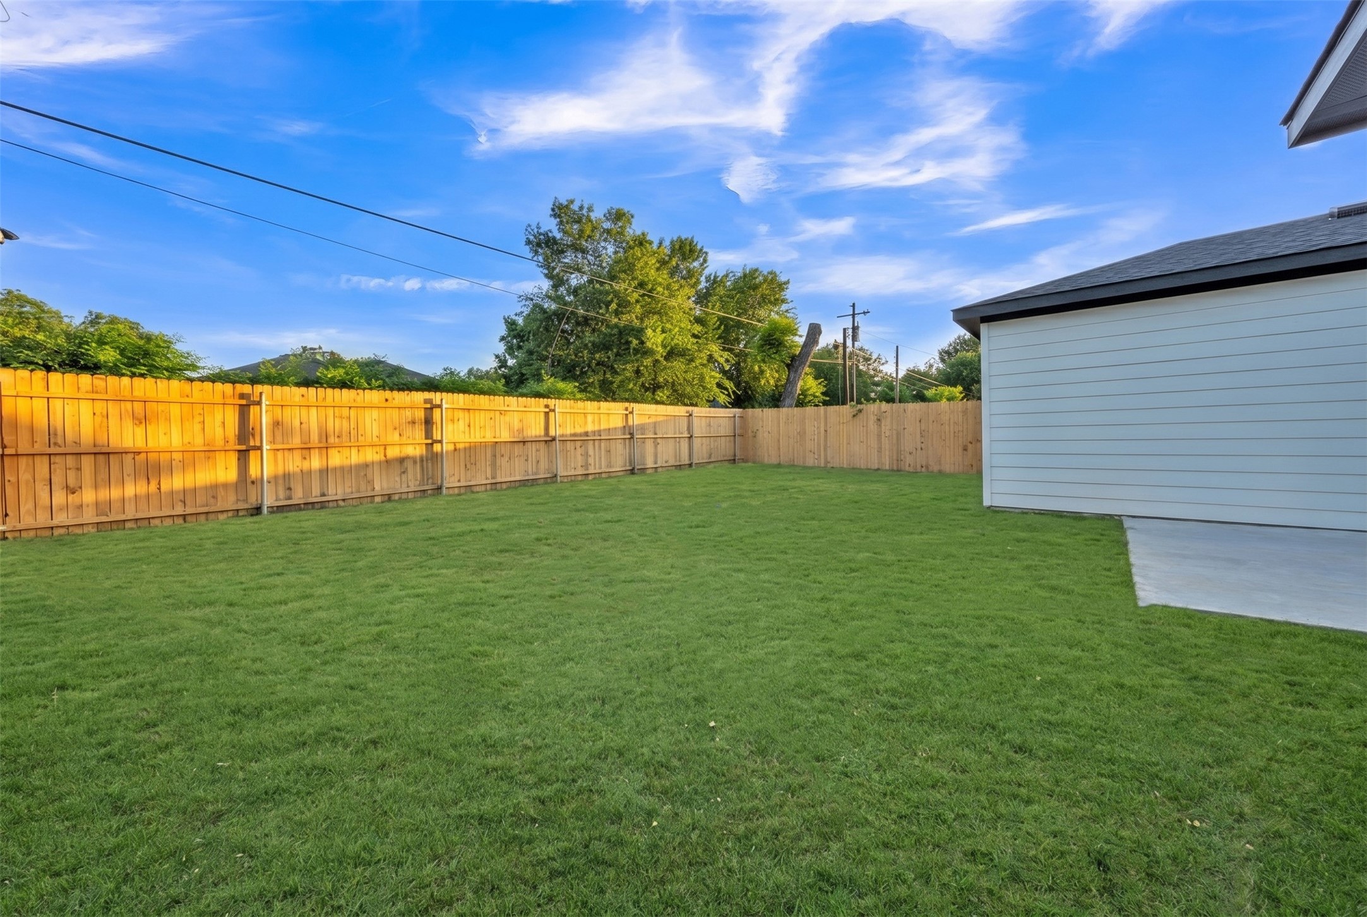
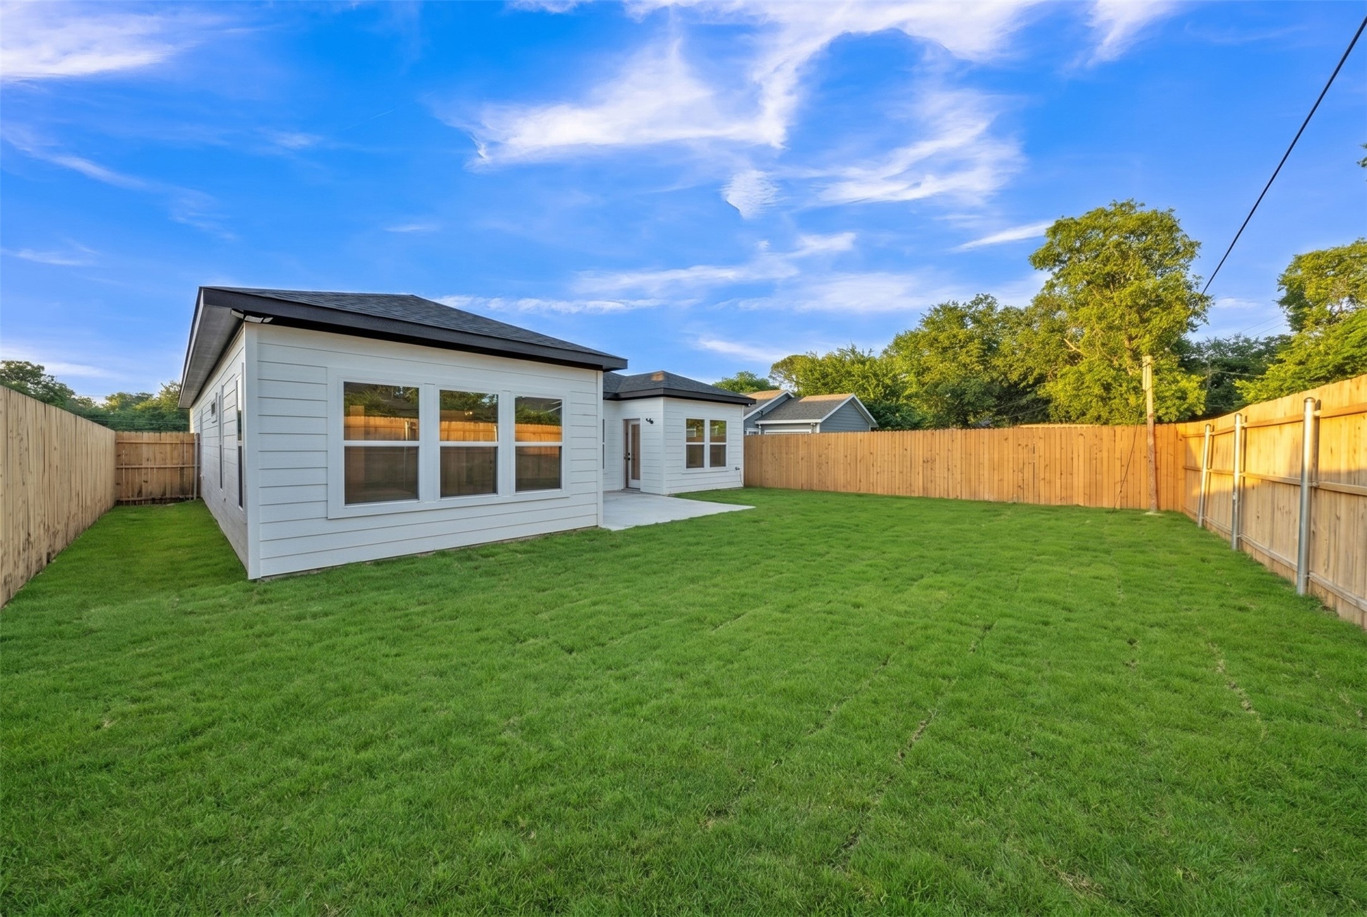
  • other exterior FeaturesPrivate Yard

Financial

  • Sales Price$369,975
  • Real Estate Tax $404/yr
View Virtual Tour
image

Schedule a Showing

We would love to show you our beautiful property. Please select your preferred date and time below. An agent will be in touch shortly to confirm your appointment.

Schedule a Showing

We would love to show you our beautiful property. Please select your preferred date and time below. An agent will be in touch shortly to confirm your appointment.

Thank you for your interest in 1442 E Allen Avenue, Fort Worth, TX 76104. We are reviewing your request and will be in touch shortly!

Mortgage Calculator

Estimate your monthly mortgage payment, including the principal and interest, property taxes, and HOA. Adjust the values to generate a more accurate rate.

All estimates are provided for informational purposes only. Actual amounts may vary.
$0,000 Your Payment 20 15 65
$0,000 Your Payment

Fort Worth

Explore

Partner With Our Expert Team

We pride ourselves in providing personalized solutions that bring our clients closer to their dream properties and enhance their long-term wealth.

Follow Me on Instagram